
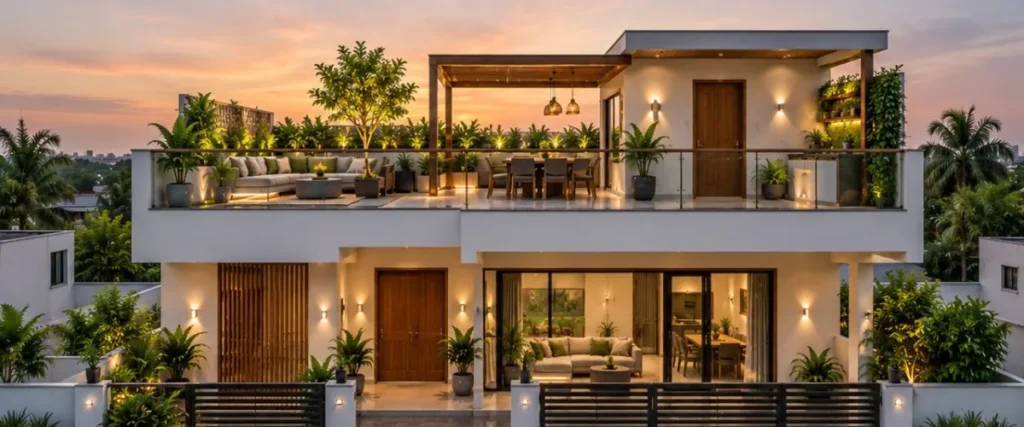
As land prices continue to rise, especially in urban areas, making the best possible use of available space has become an important part of home design. For homeowners who want spacious living, privacy for family members, and modern amenities within a limited plot area, a well-planned duplex home can be an excellent solution.
A duplex is no longer simply a house built across two floors. With thoughtful planning, it can provide better privacy, natural light and ventilation, flexible living spaces, rental opportunities, and efficient use of every square foot.
Here are some modern duplex design concepts that are becoming increasingly relevant for today’s homes.
In this article
Concept 01Central Atrium Core
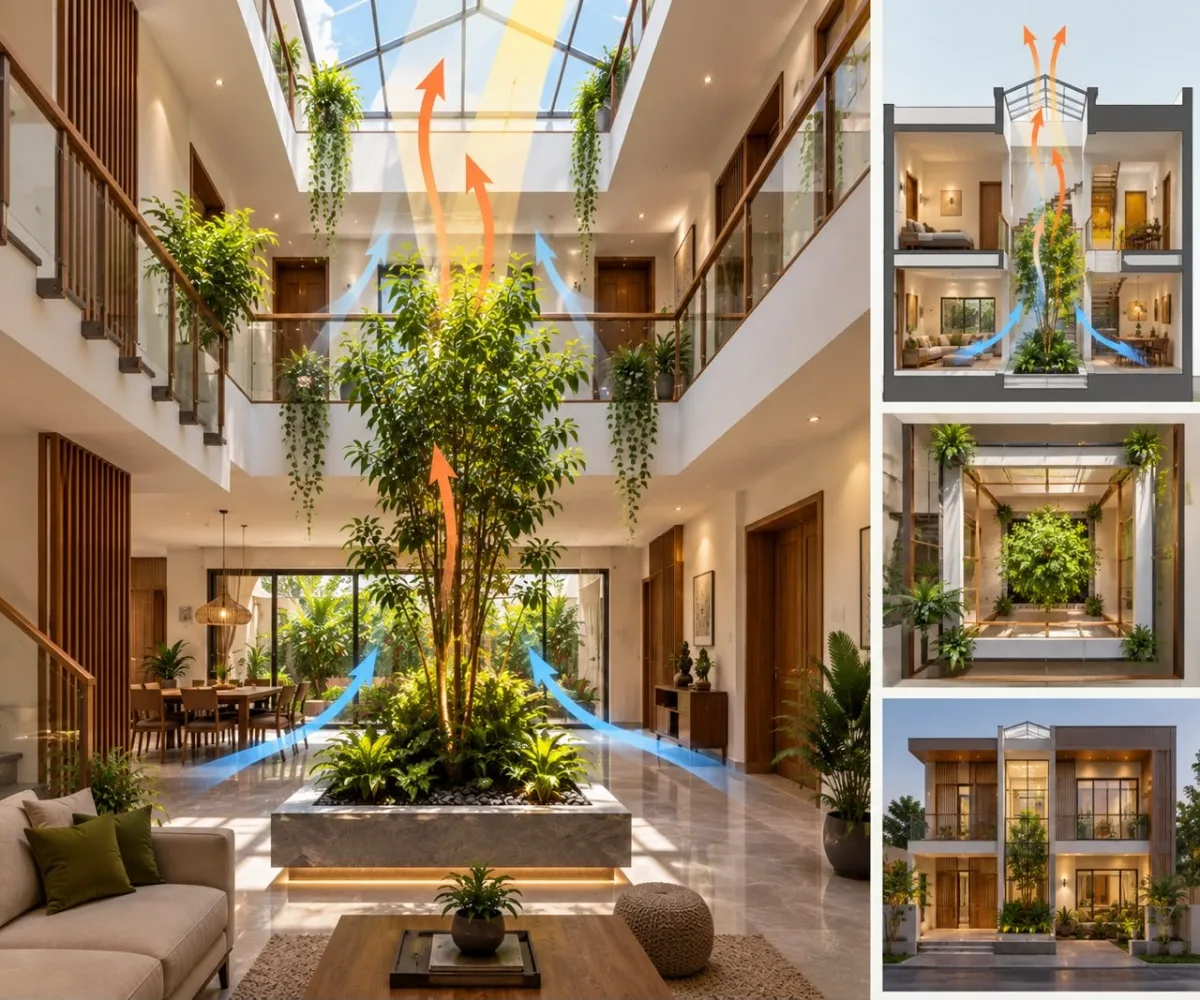
A Central Atrium Core design introduces an open vertical space at the heart of the home, often topped with a skylight or glass roof.
This allows natural light to reach deeper into the house, including areas that may otherwise depend heavily on artificial lighting. With proper planning, the atrium can also improve air circulation between floors.
The central space can be transformed into an indoor garden, green courtyard, seating area, or decorative feature, creating a visual connection between different levels of the home.
For plots where windows cannot be provided freely on every side, a central atrium can be particularly useful for bringing light into the interior.
Concept 02Split-Level Privacy Layout
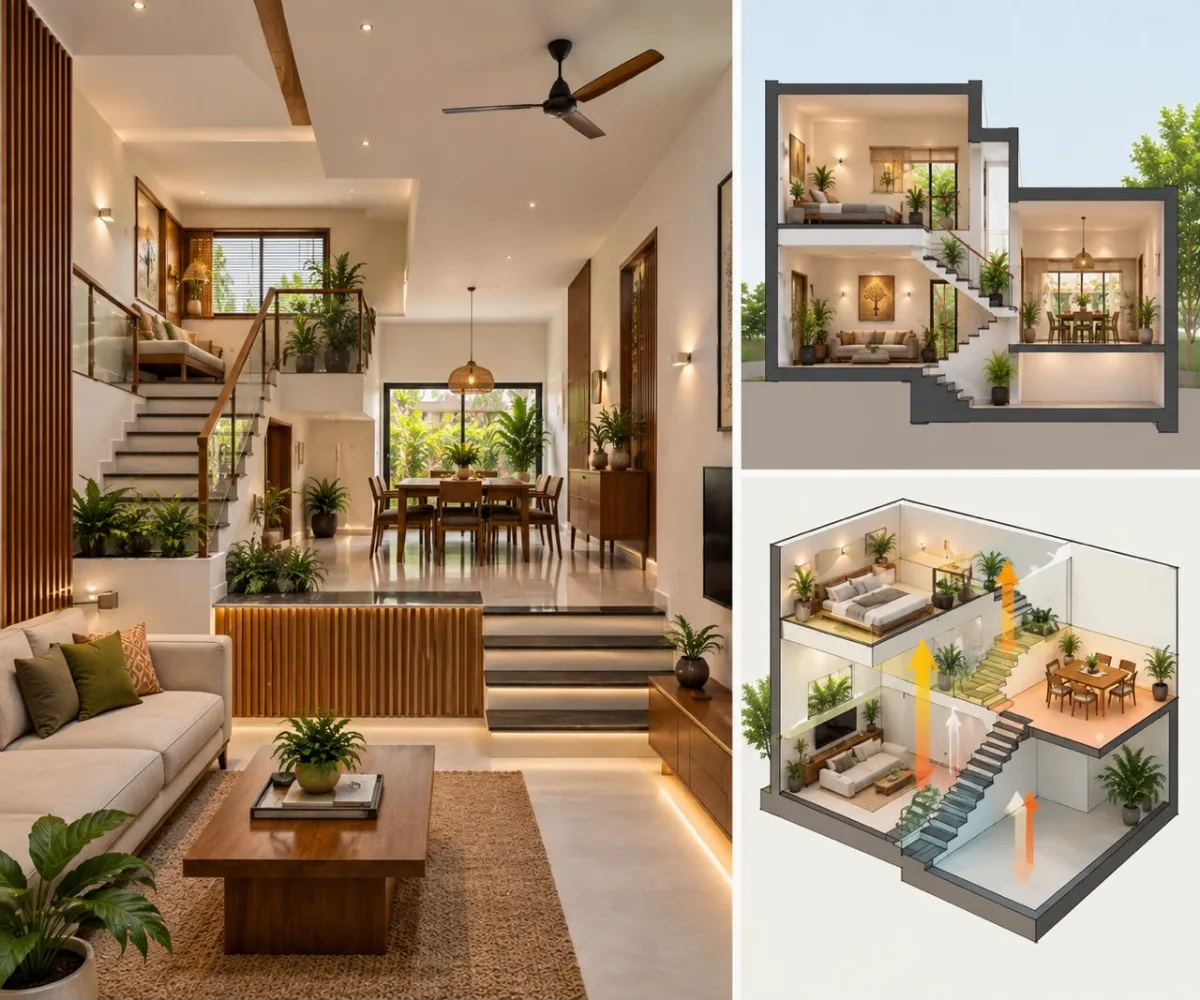
Instead of placing every room on two conventional floor levels, a split-level home uses smaller changes in elevation to divide different functional areas.
For example, the living room may be positioned at one level while bedrooms or family spaces are located half a level above.
This creates a sense of separation without completely disconnecting different parts of the house.
Split-level planning can also provide greater privacy between social and personal spaces while allowing features such as double-height ceilings and visually connected interiors.
Concept 03Mirror-Image Twin Units
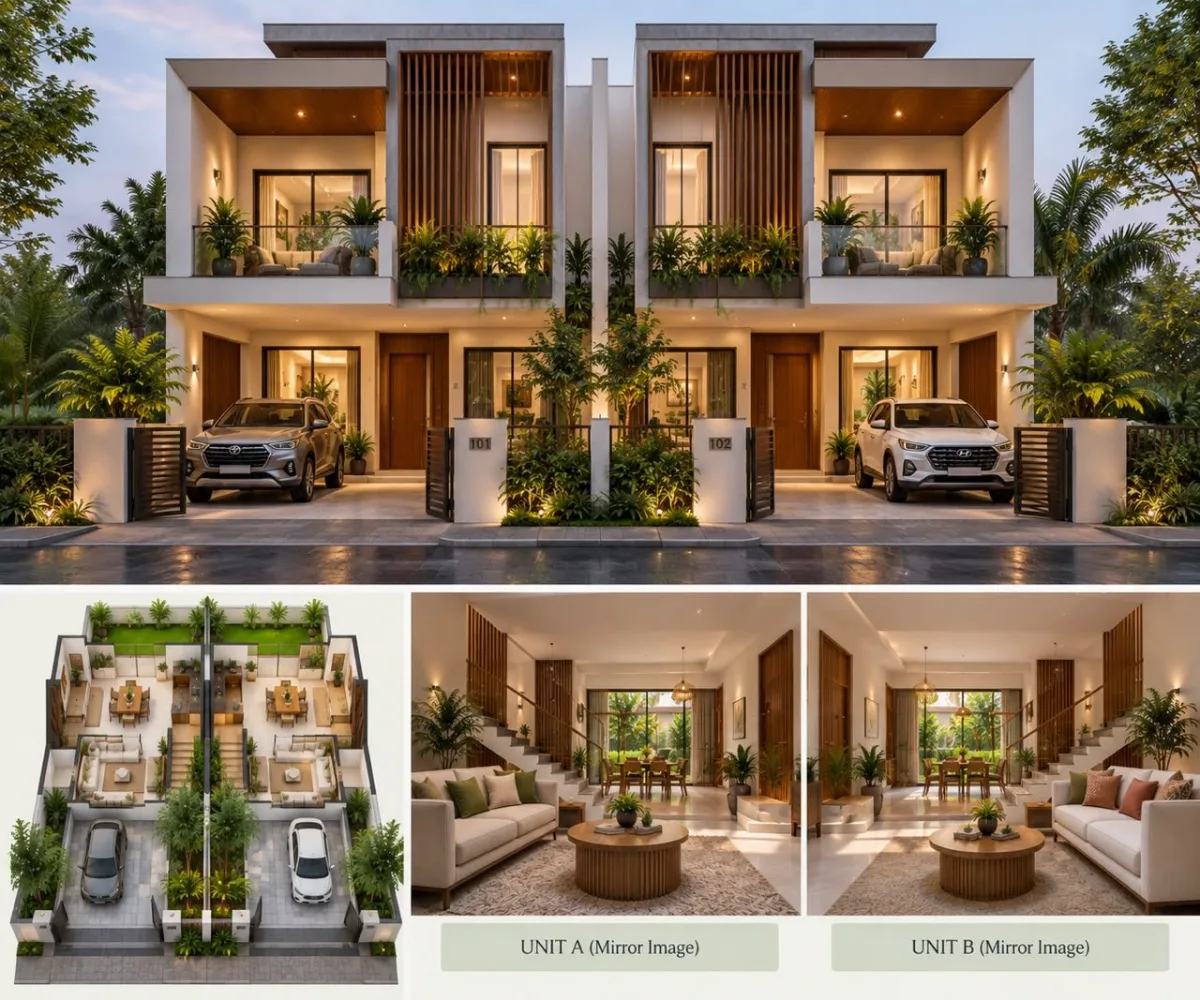
A Mirror-Image Twin Unit design places two similar homes side by side on the same property, with one layout essentially reflecting the other.
This concept can work particularly well for extended families who want to live close to each other while maintaining independent households.
For example, siblings and their families can have separate entrances, kitchens, living areas and bedrooms while still sharing the same property.
Thoughtful planning of common structural elements may also help make construction more efficient.
Concept 04Vertical Loft Design
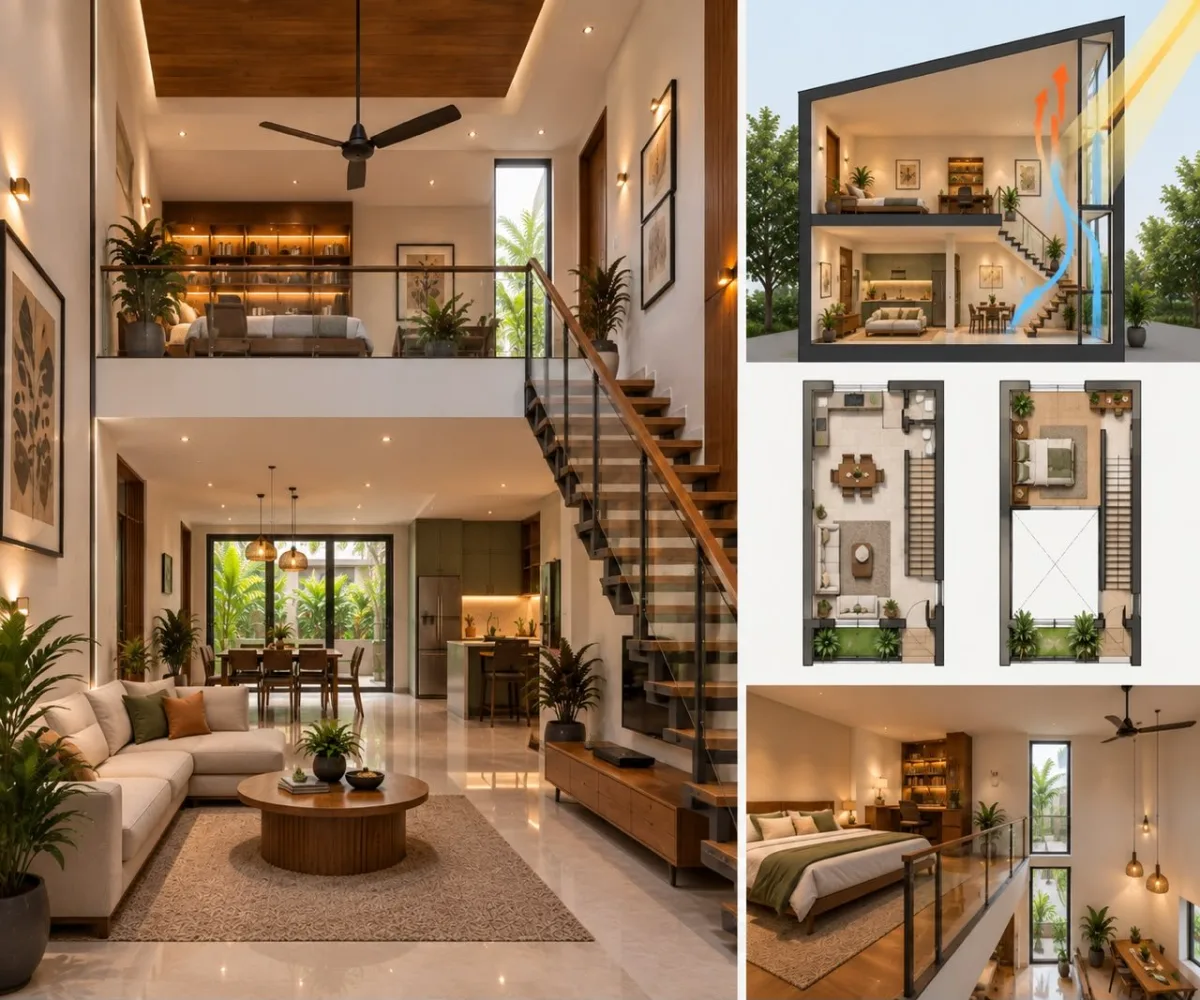
When plot width or overall land area is limited, designing vertically can create additional usable space without increasing the building footprint.
A Vertical Loft Duplex may include a double-height living room, mezzanine floor, open staircase, loft workspace, reading corner, or additional family area.
The increased ceiling height can make a compact home feel considerably more spacious.
This approach is particularly suitable for homeowners who prefer contemporary, minimalist, or industrial-inspired architecture.
Concept 05Penthouse Terrace Duplex
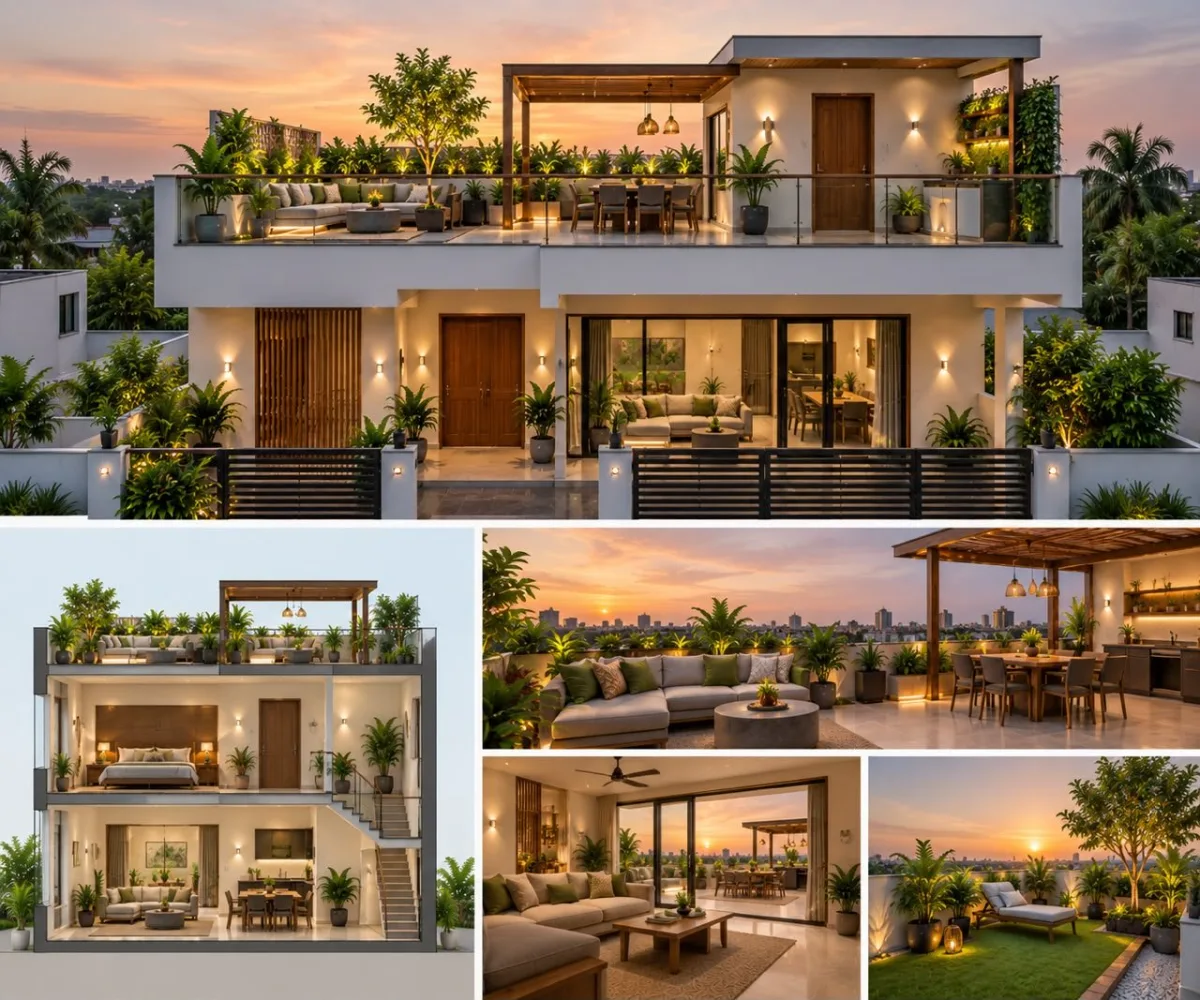
In this design, the lower level occupies a larger portion of the available built-up area, while the upper floor is set back to create a generous open terrace.
Instead of treating the terrace as unused rooftop space, it becomes an extension of the living environment.
It can be designed as a terrace garden, outdoor dining area, family gathering space, children’s play area, yoga corner, or entertainment zone.
In urban homes where private outdoor space is often limited, a well-designed terrace can significantly enhance the overall living experience.
Concept 06Dual-Entrance Rental Hybrid
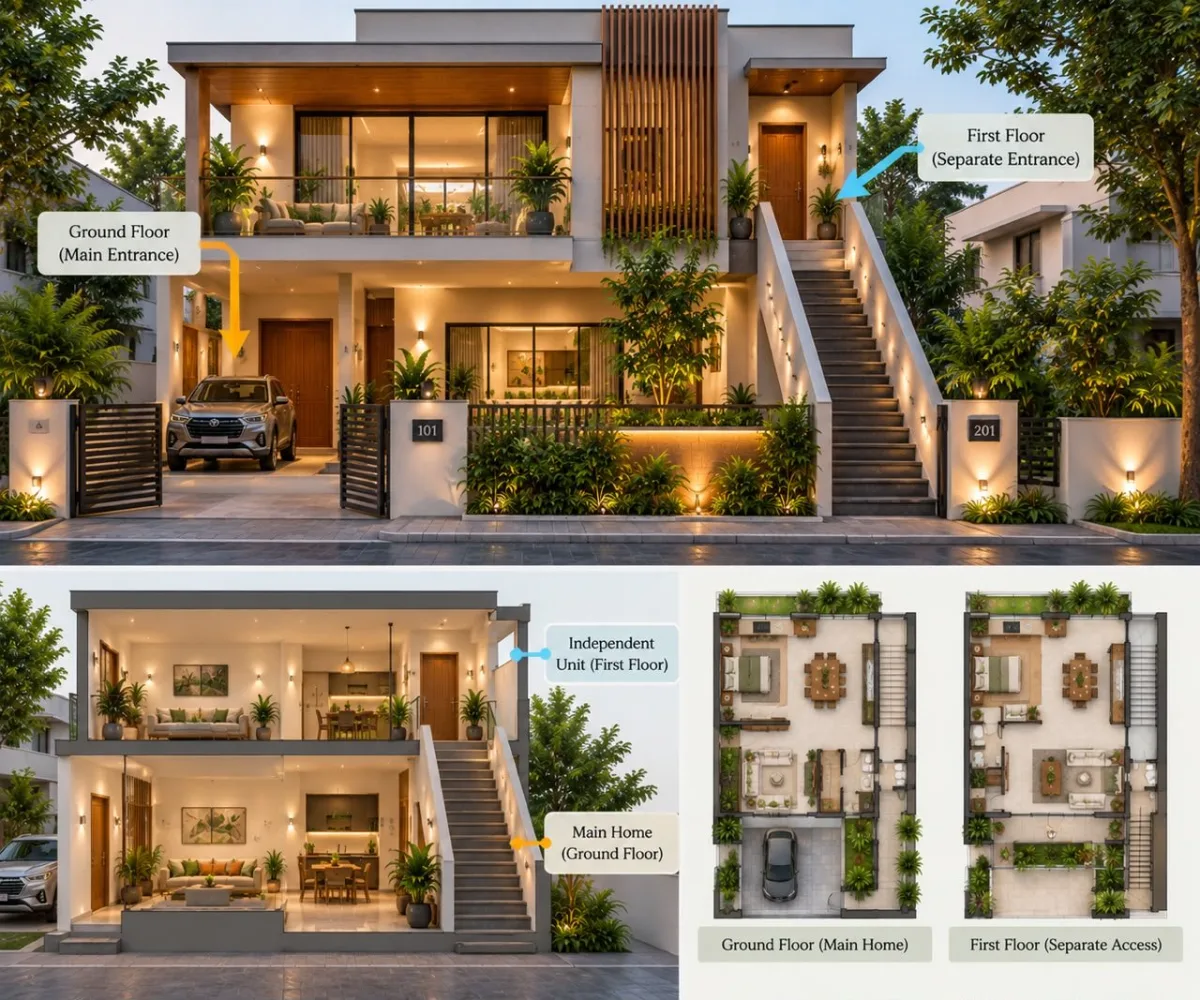
A Dual-Entrance Duplex provides access to the upper floor through the internal staircase while also creating a separate external entrance.
This makes the home much more flexible over time.
The family may initially use the entire duplex as one residence. Later, the upper floor can potentially function as an independent rental unit, guest accommodation, home office, or living space for another family member.
Separate access also allows greater privacy for both occupants.
For homeowners considering future rental income, this is a practical feature to incorporate during the initial planning stage rather than modifying the house later.
Concept 07Vastu-Modernist Home
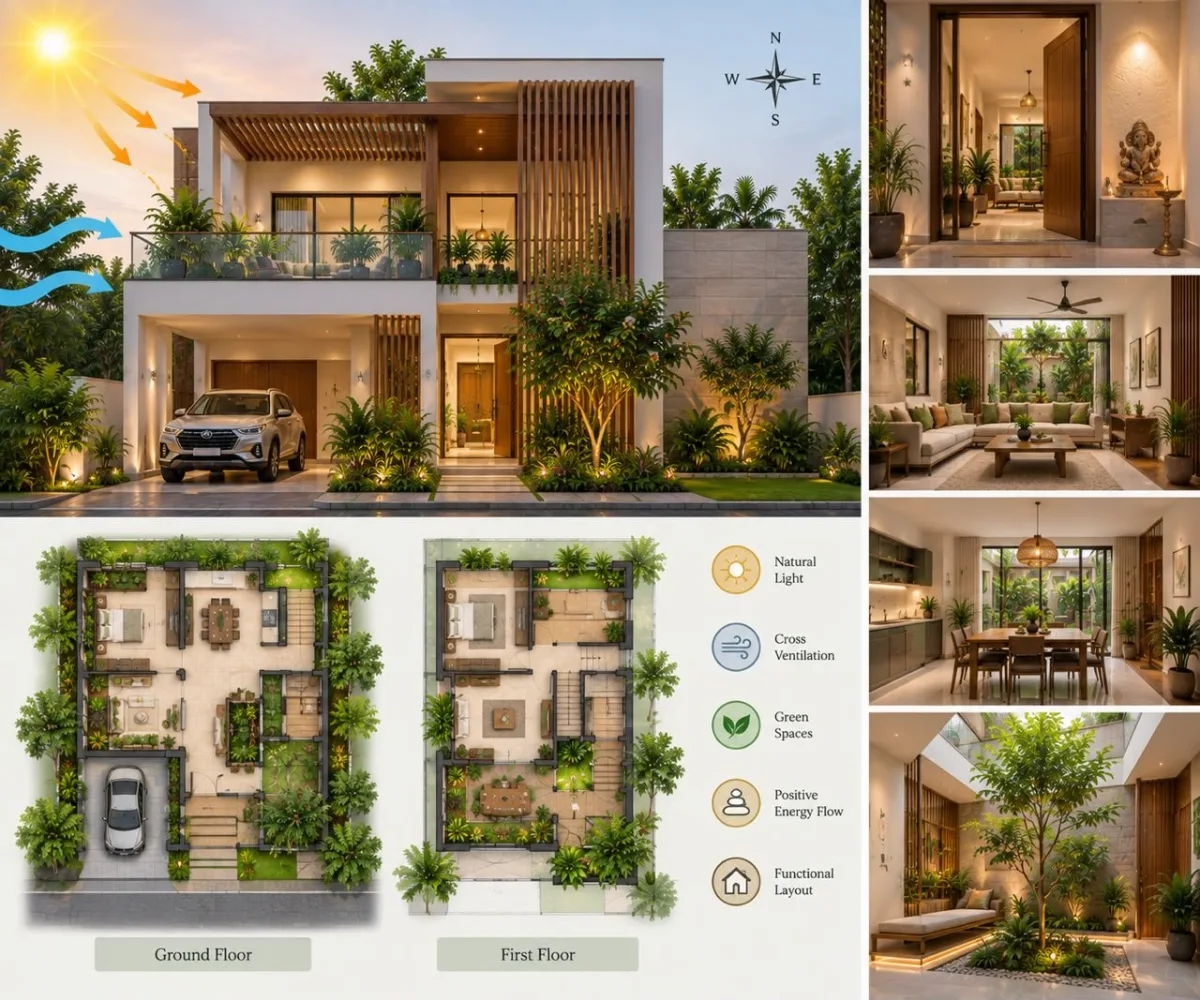
A Vastu-Modernist Duplex combines traditional Vastu planning preferences with contemporary architectural design.
Important spaces such as the entrance, kitchen and master bedroom can be positioned according to the homeowner’s Vastu requirements while the overall architecture remains modern.
Large windows, clean elevations, open layouts, modern materials, glass, metal and contemporary façade treatments can all be incorporated without necessarily sacrificing traditional planning preferences.
The objective is to create a balance between traditional considerations and modern lifestyle requirements.
Concept 08Eco-Solar Duplex
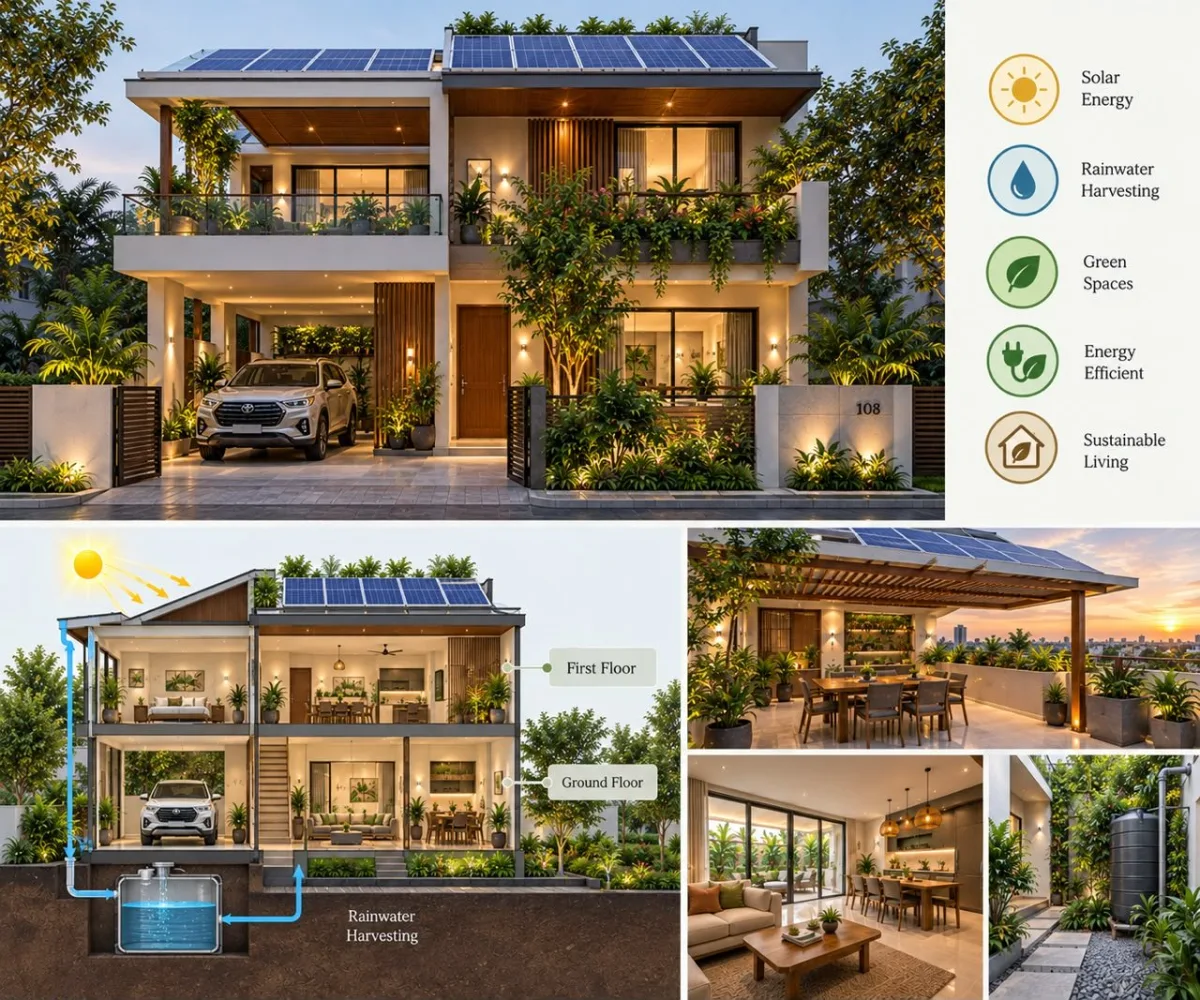
Sustainability is increasingly becoming part of home design rather than something added after construction.
An Eco-Solar Duplex can incorporate rooftop solar panels, rainwater harvesting, natural ventilation, daylight-oriented window placement and energy-efficient building materials.
Shading, landscaping and thoughtful orientation of windows can also help reduce excessive heat entering the home.
When sustainability is considered during the planning stage itself, homeowners may be able to reduce long-term dependence on electricity and water while creating a more comfortable living environment.
How Should a Duplex Floor Plan Be Organised?
In many duplex homes, the ground floor can accommodate spaces that are used more frequently by family members and visitors, such as the living room, dining area, kitchen and guest bedroom.
The upper floor can then be reserved for more private spaces such as the master bedroom, children’s bedrooms and family lounge.
However, there is no single ideal duplex layout. The right plan depends on the plot dimensions, family size, lifestyle, parking requirements, local building regulations and future needs of the homeowners.
The staircase connecting the floors should also be treated as an important architectural element rather than simply a functional necessity.
The area underneath the staircase can often be transformed into storage, a display unit, indoor garden, reading nook or compact workspace.
Why Choose a Duplex Home?
A thoughtfully designed duplex can make efficient use of limited land while providing greater separation between public and private areas of the home.
It can also offer flexibility as the family’s requirements change over time.
One floor may eventually be converted into an independent living space, guest accommodation or rental unit. Duplex homes can also work well for multi-generational families who want to live together while maintaining a degree of privacy.
Modern duplex design is about much more than creating an attractive exterior elevation.
Space planning, privacy, natural light, ventilation, flexibility and sustainability should all be considered from the beginning of the design process.
When these elements are planned carefully, even a relatively compact plot can become a comfortable, functional and visually spacious home.
Source & Inspiration Credit
This article was developed using architectural concepts discussed in the AP7AM article “More Amenities in Less Space: New Trends in Duplex House Construction” as a reference and has been independently rewritten and expanded for informational purposes.
Original Source: AP7AM
Original article published: August 7, 2026