How we buildFrom Ground to Home. Every Step Matters.
A strong home begins with a strong foundation and a well-planned construction process.
At HASINI PROJECTS, we follow a systematic approach to house construction, managing every stage with engineering precision, quality control, and attention to detail.
From planning to completion, every step is designed for precision and excellence.
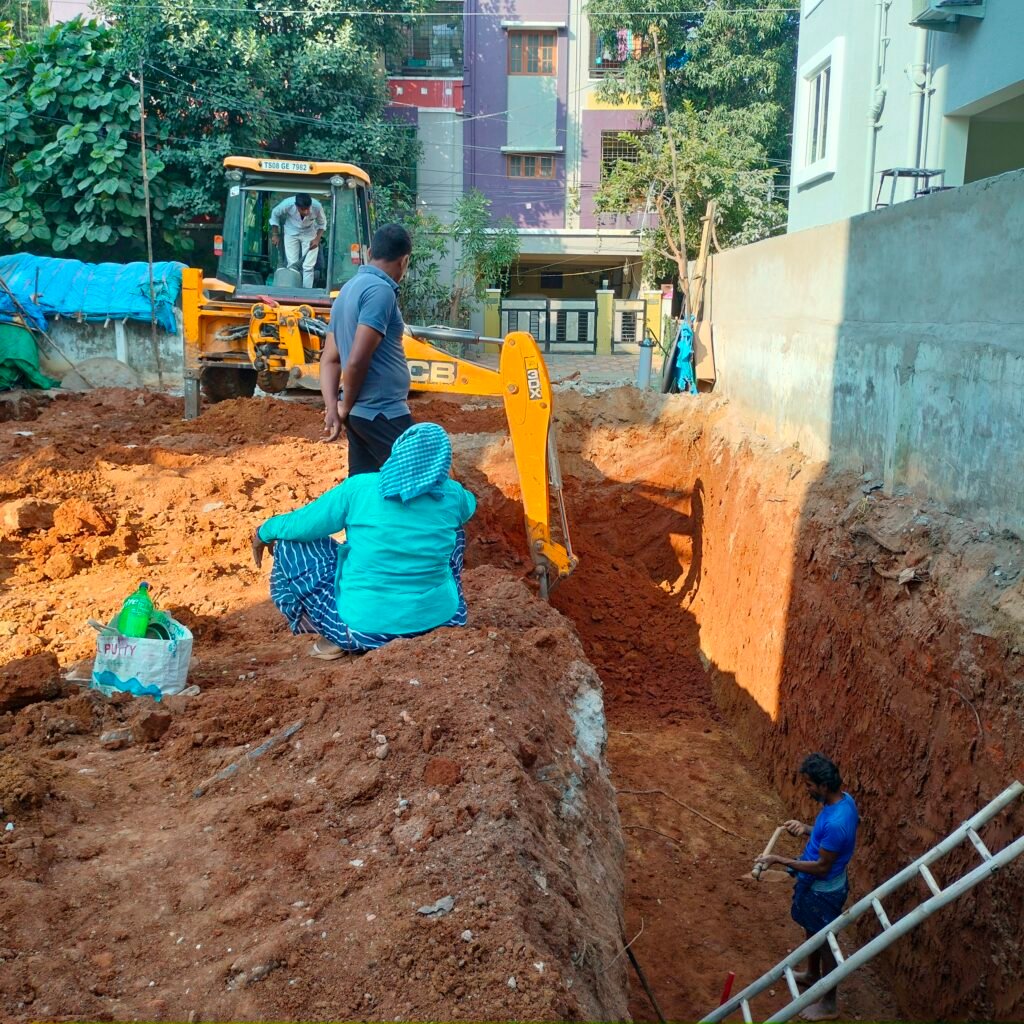
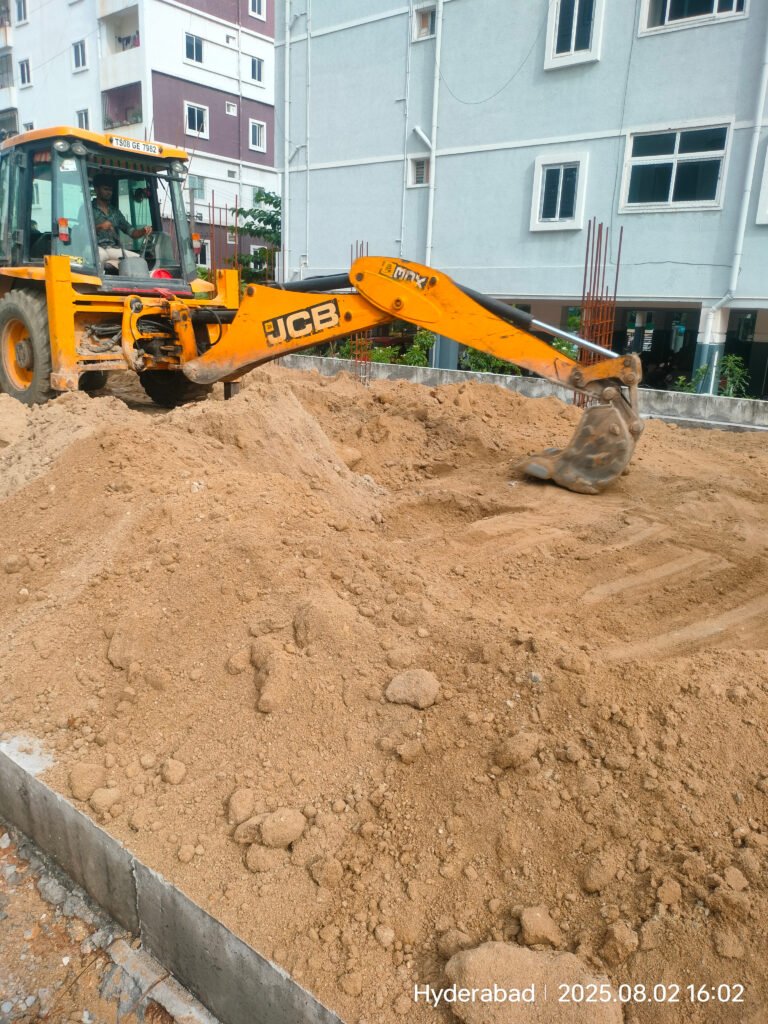
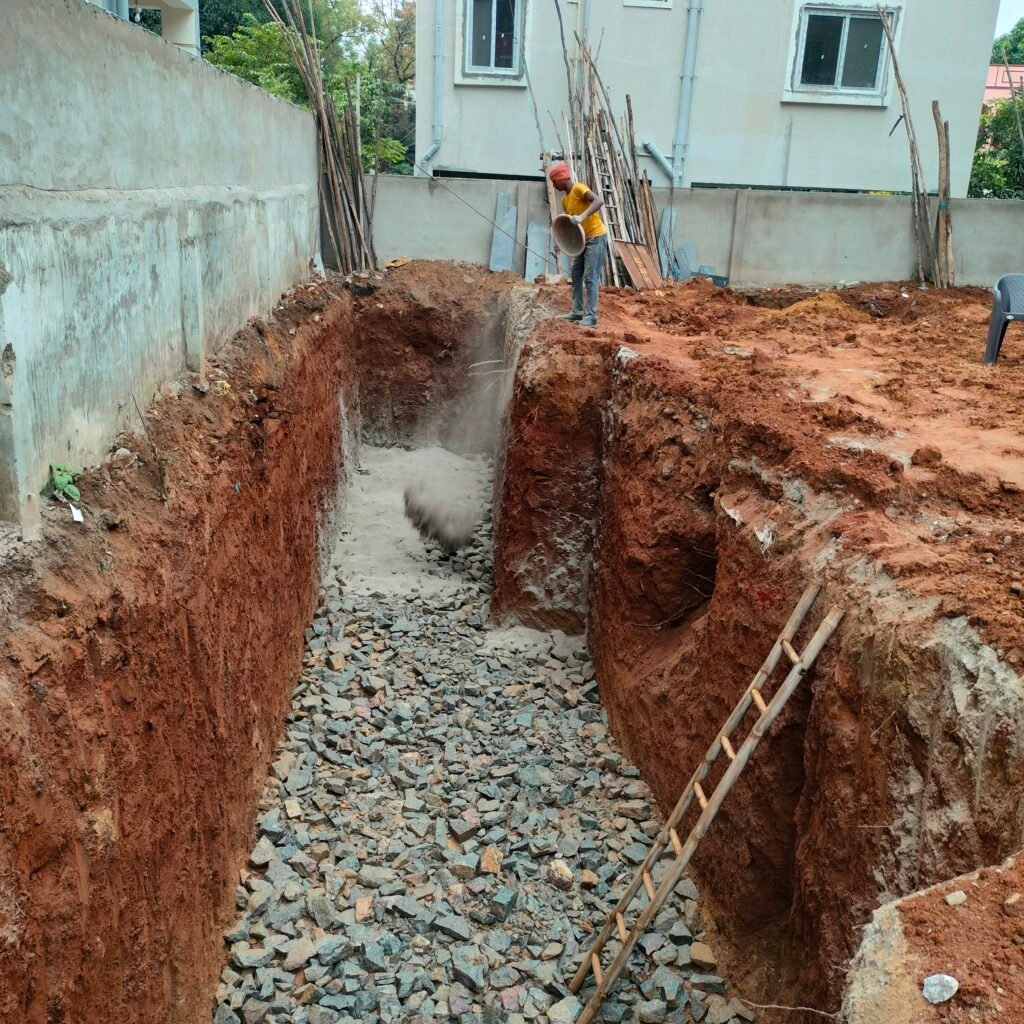
Excavation – Foundation Pit
02
The foundation area is excavated to the required depth and dimensions as per the structural design.
Footings
Reinforced concrete footings are constructed to safely transfer the building load to the ground and provide a strong foundation.
04
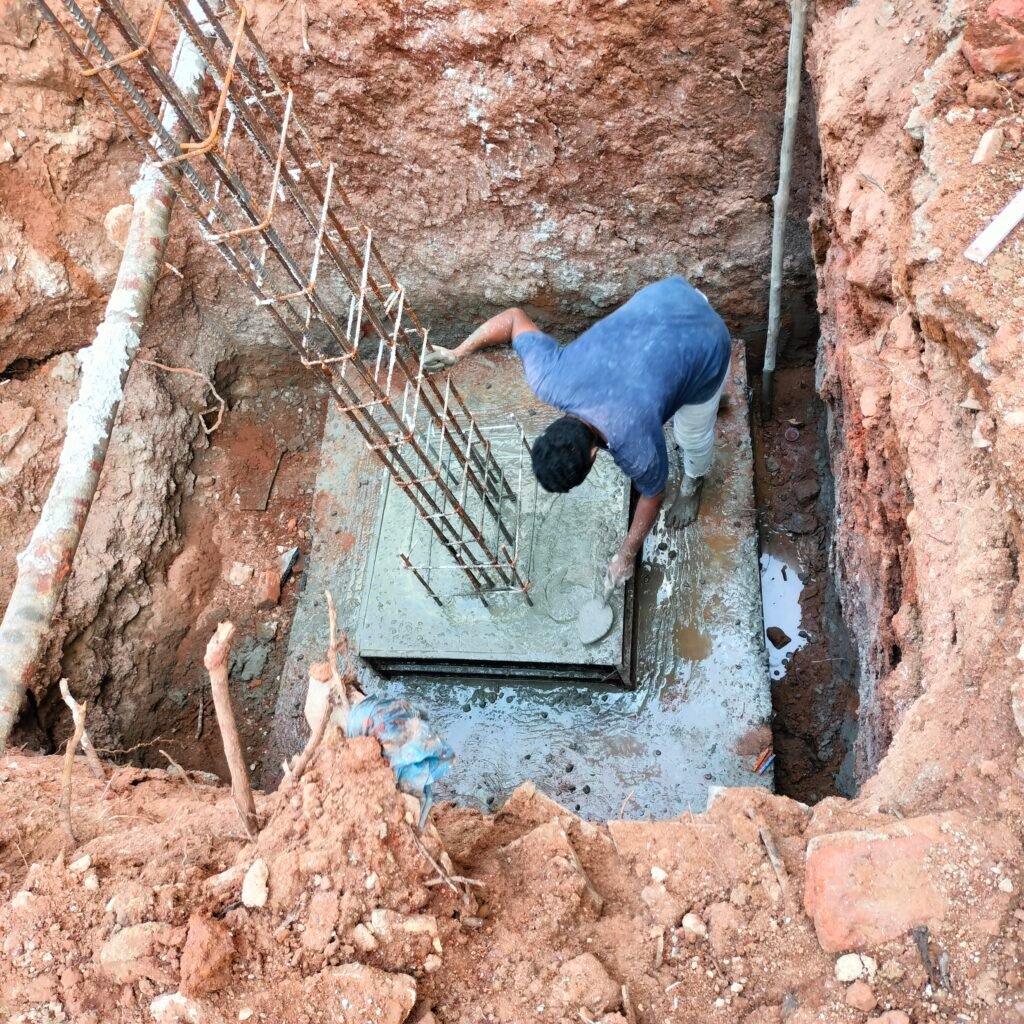
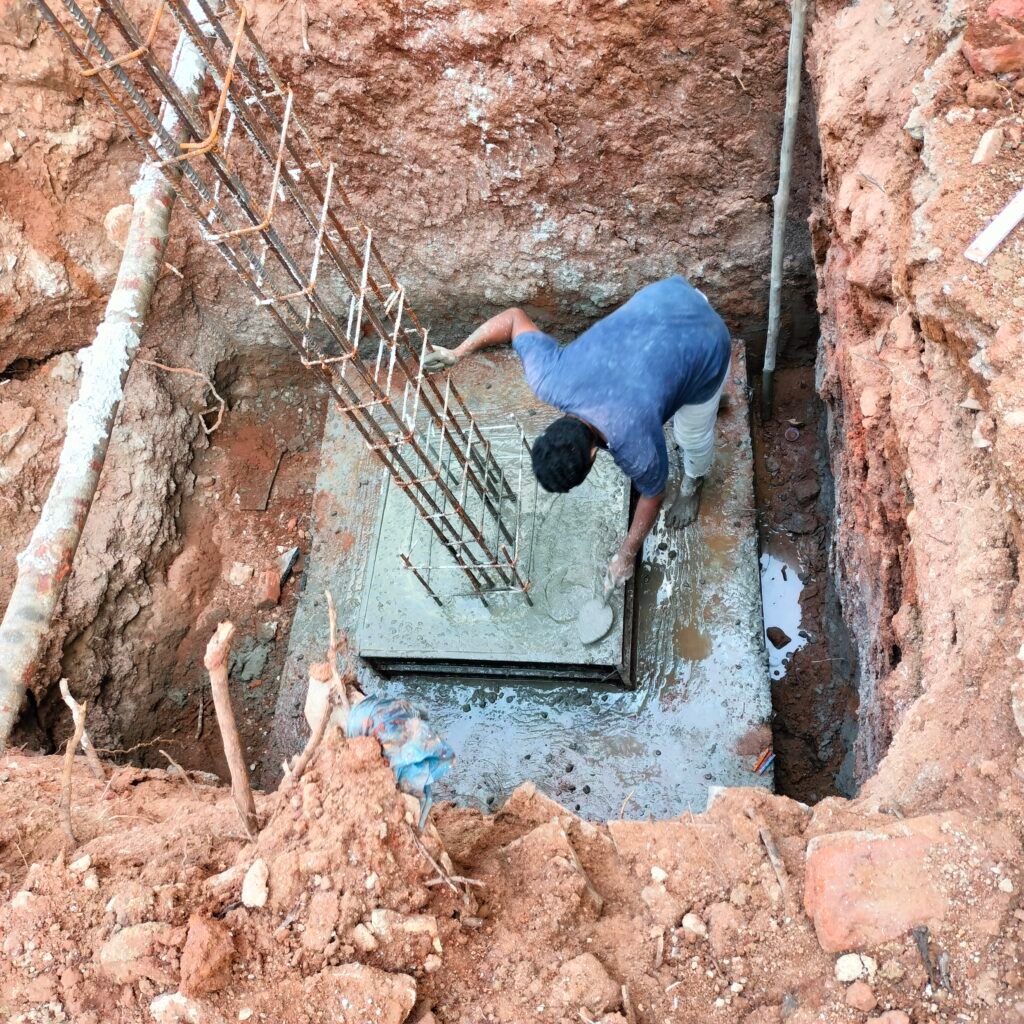
Sump Construction
The underground sump is constructed to support efficient water storage and supply for the home.
06
PCC For Plinth Beam
PCC is prepared as a stable base for the plinth beam construction.
08
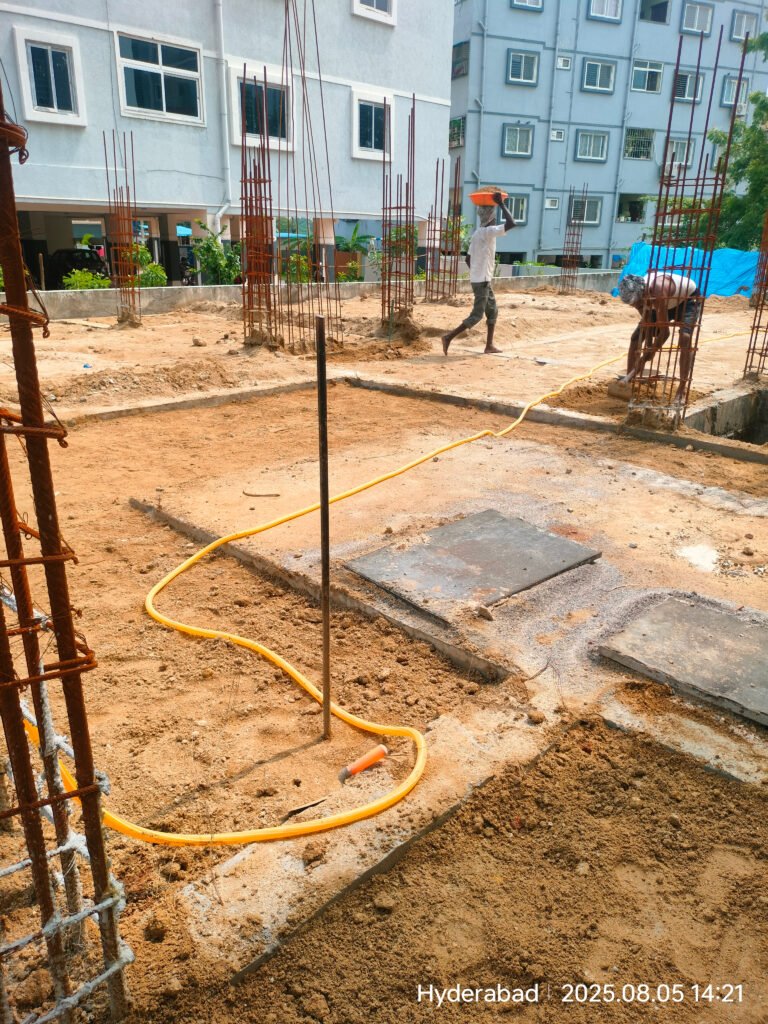
Soil Backfilling
Selected soil is filled and compacted systematically to prepare the ground for the flooring and next stages of construction.
10
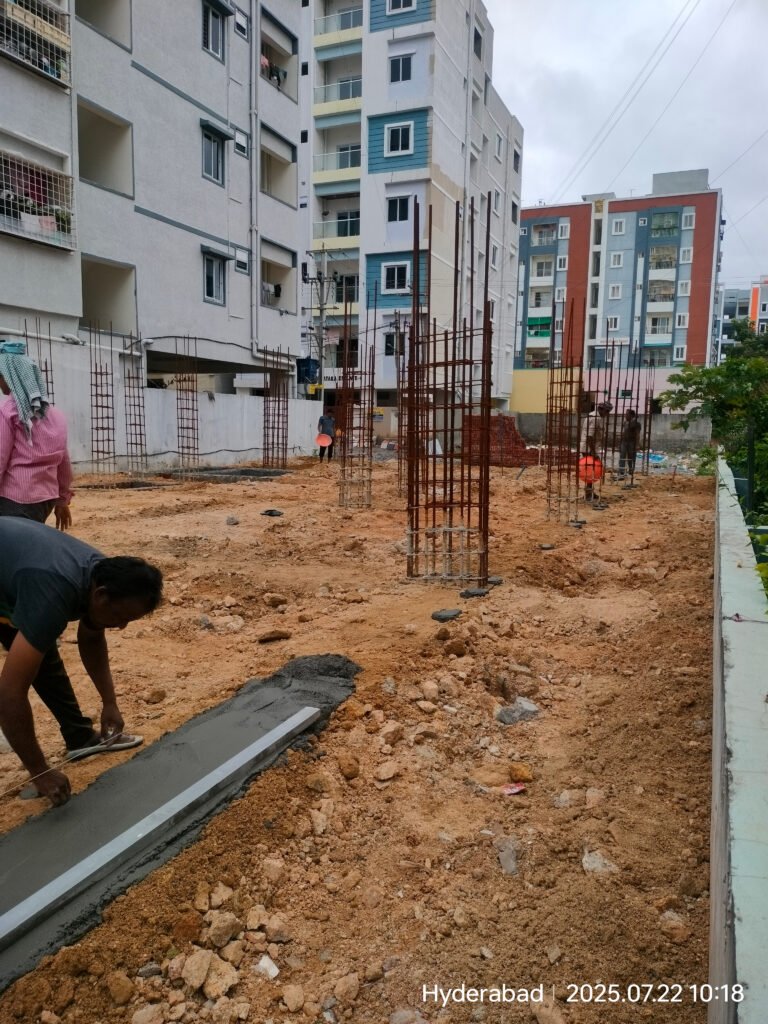
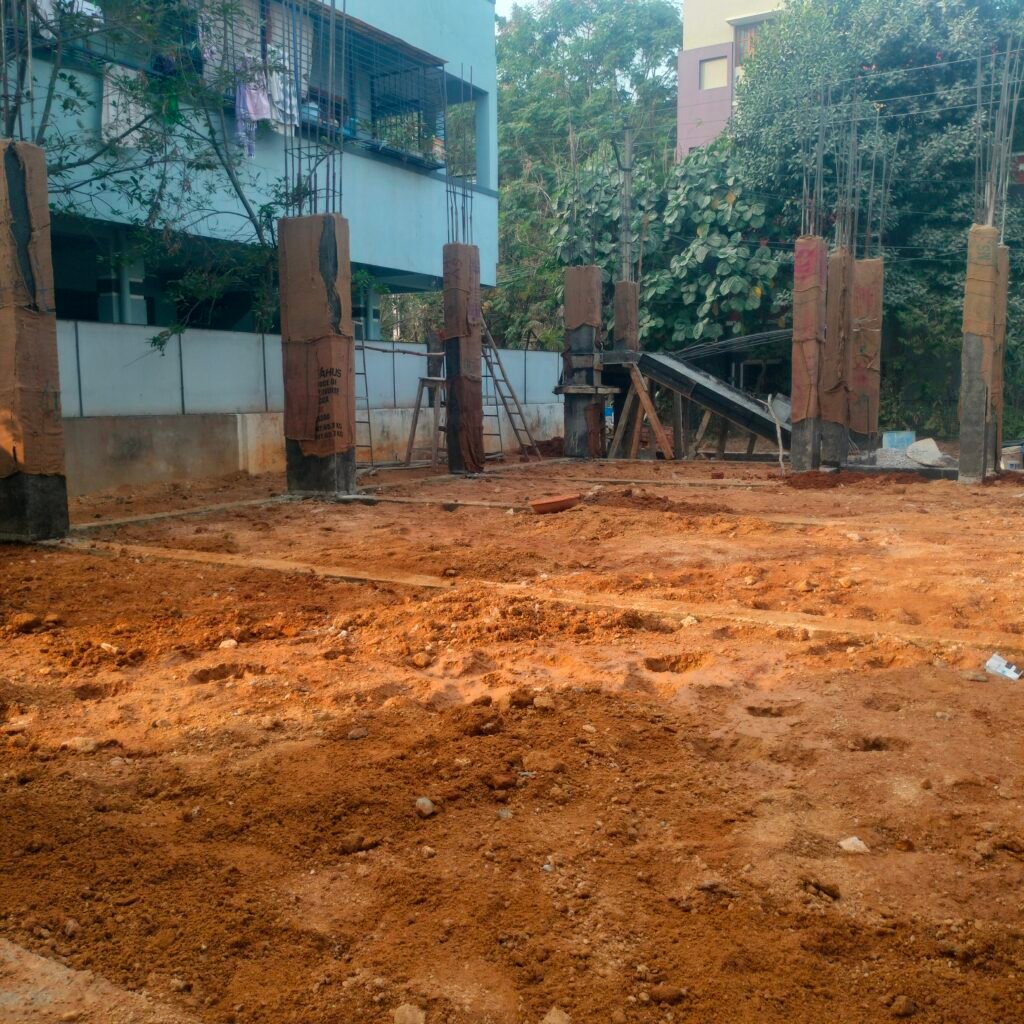
Raising Columns
The columns are extended vertically as the building structure progresses, following the approved structural plans.
12
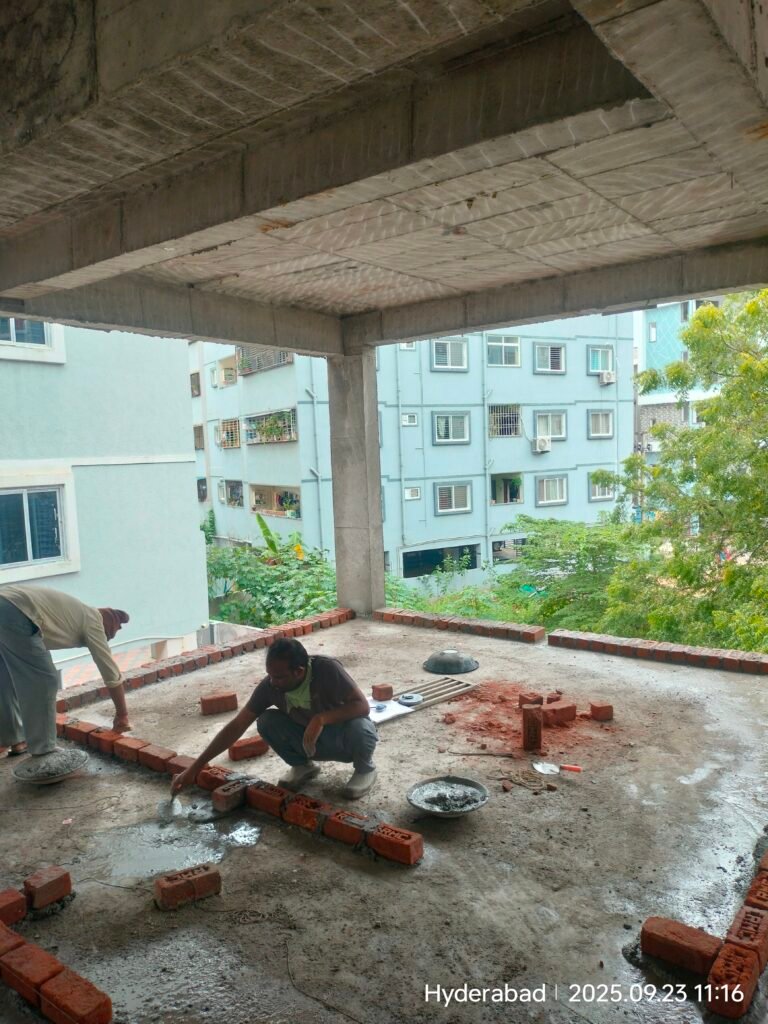
Wall Marking – Internal & External
The layout of internal and external walls is accurately marked according to the approved architectural plan.
14
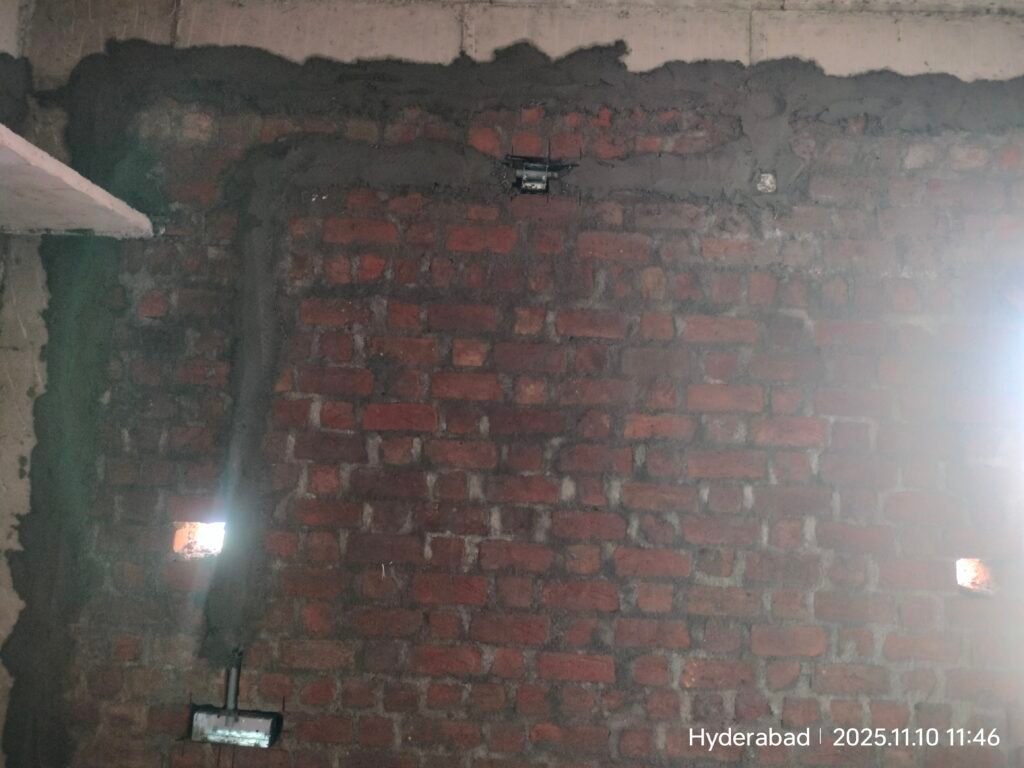
Concealing Electrical Pipes
Electrical conduits are installed within the walls before plastering to create a clean and well-planned electrical system.
16
Waterproofing
Critical areas are treated with waterproofing solutions to help protect the structure from moisture and water-related damage.
18
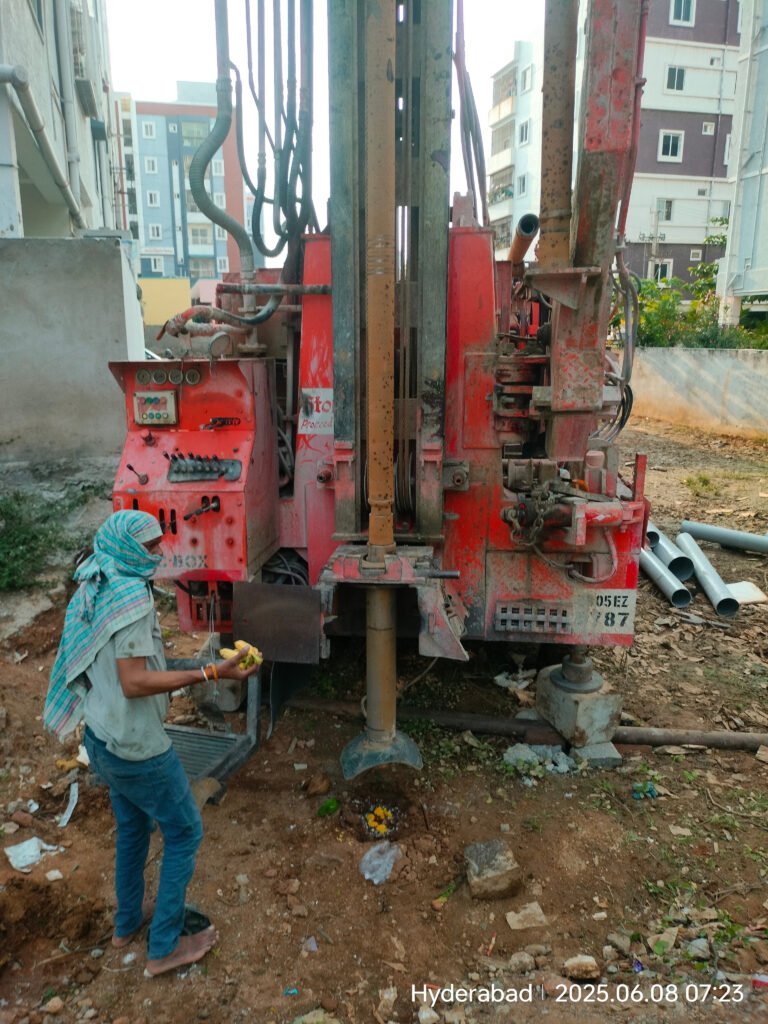
Geological Survey & Borewell Drilling
We assess the site and understand the ground conditions before construction begins. Borewell drilling is carried out based on site requirements and water availability.
01
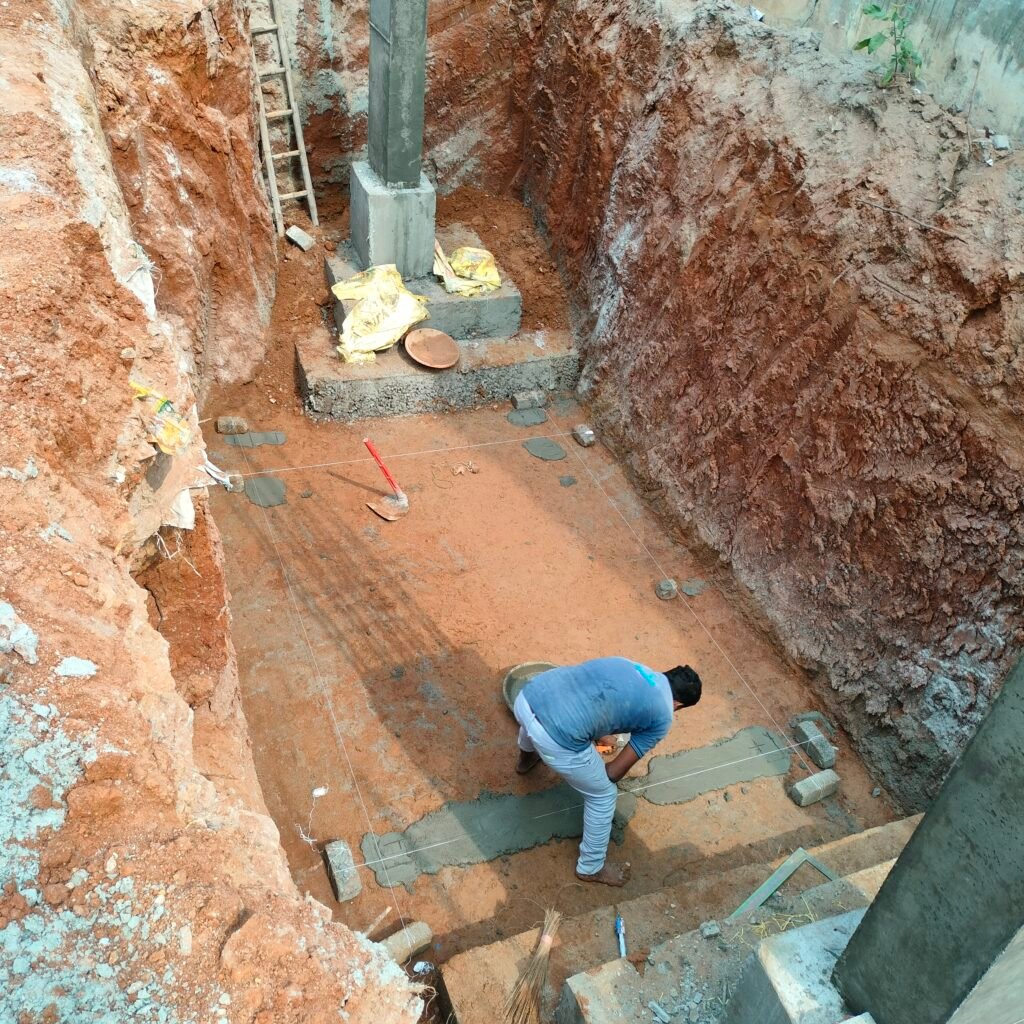
PCC For Footings
A layer of Plain Cement Concrete (PCC) is laid to create a clean, stable, and level base for the footing reinforcement and foundation work.
03
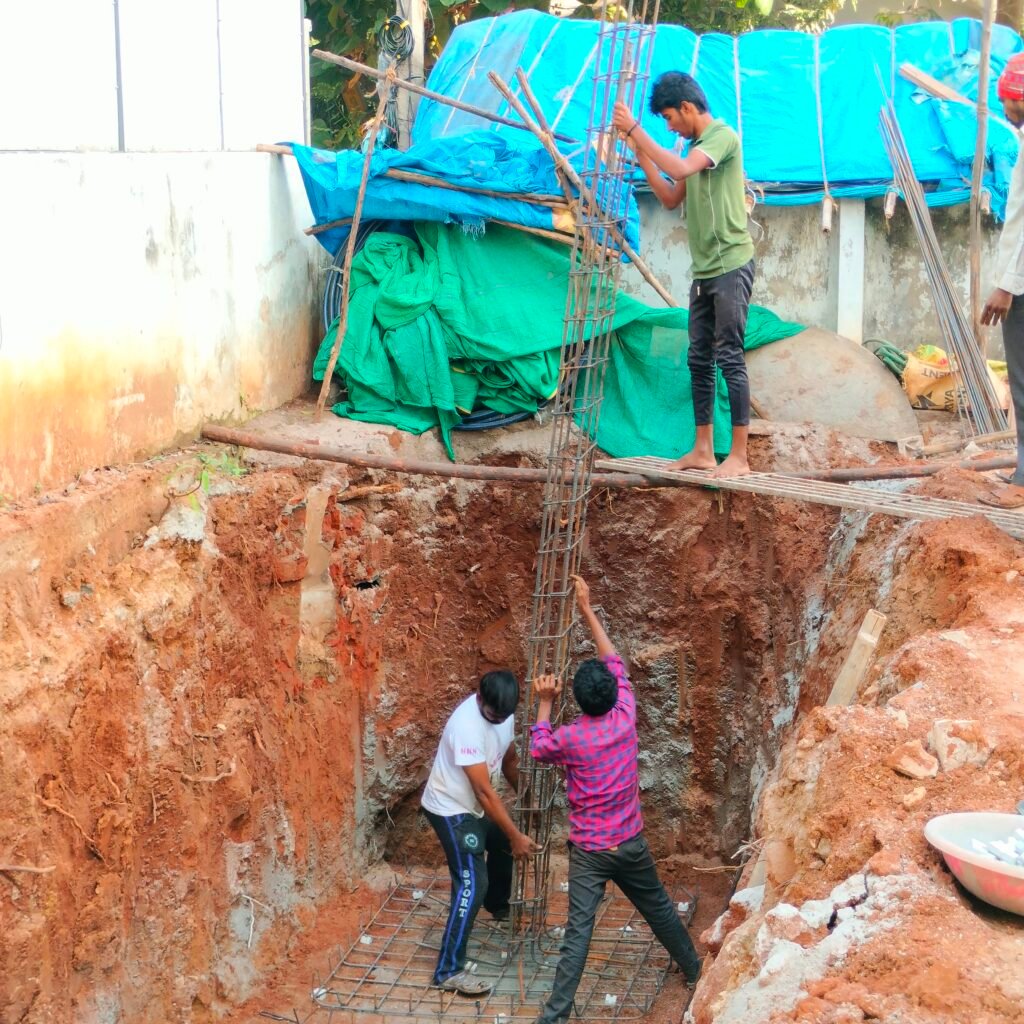
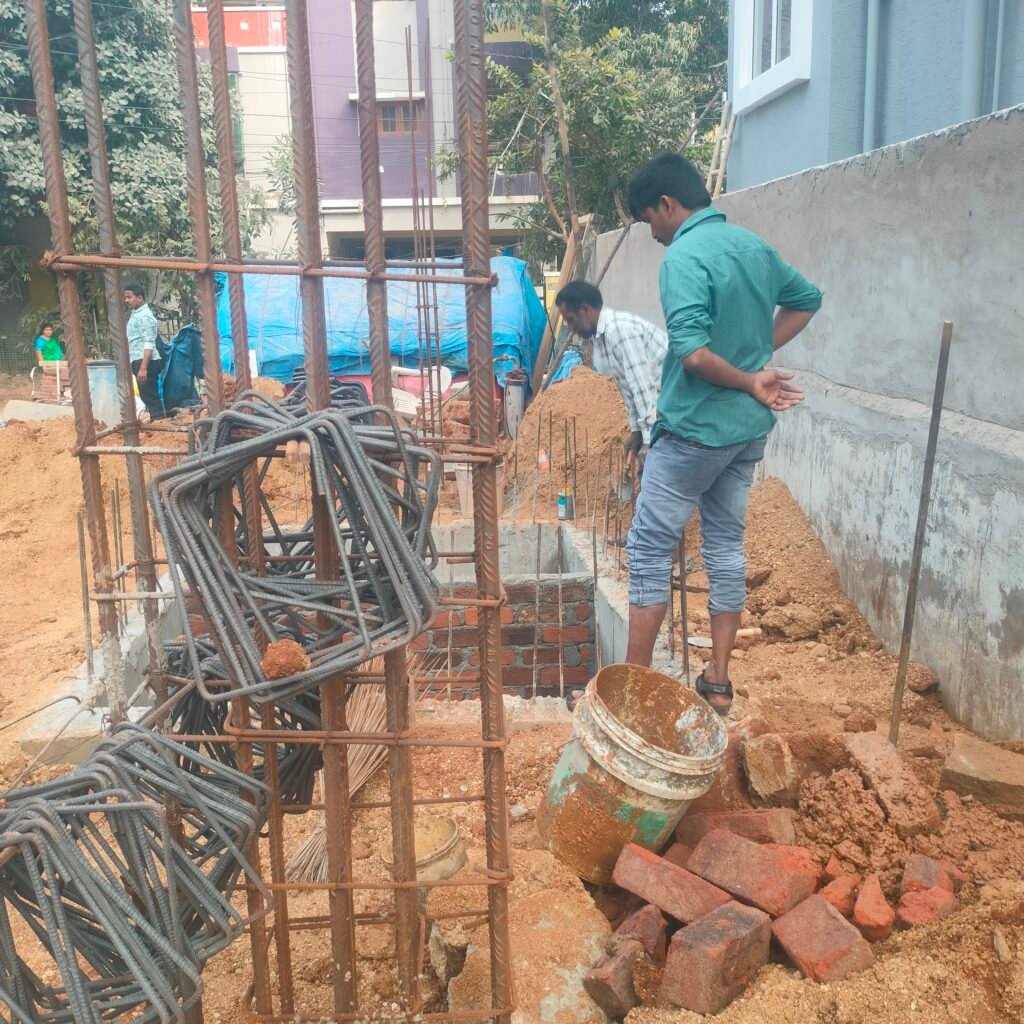
Column Erection
Reinforcement and columns are positioned according to the structural design, forming the primary framework of the building.
05
Foundation Pit Backfilling
After the foundation work is completed, the surrounding areas are carefully backfilled and compacted for stability.
07
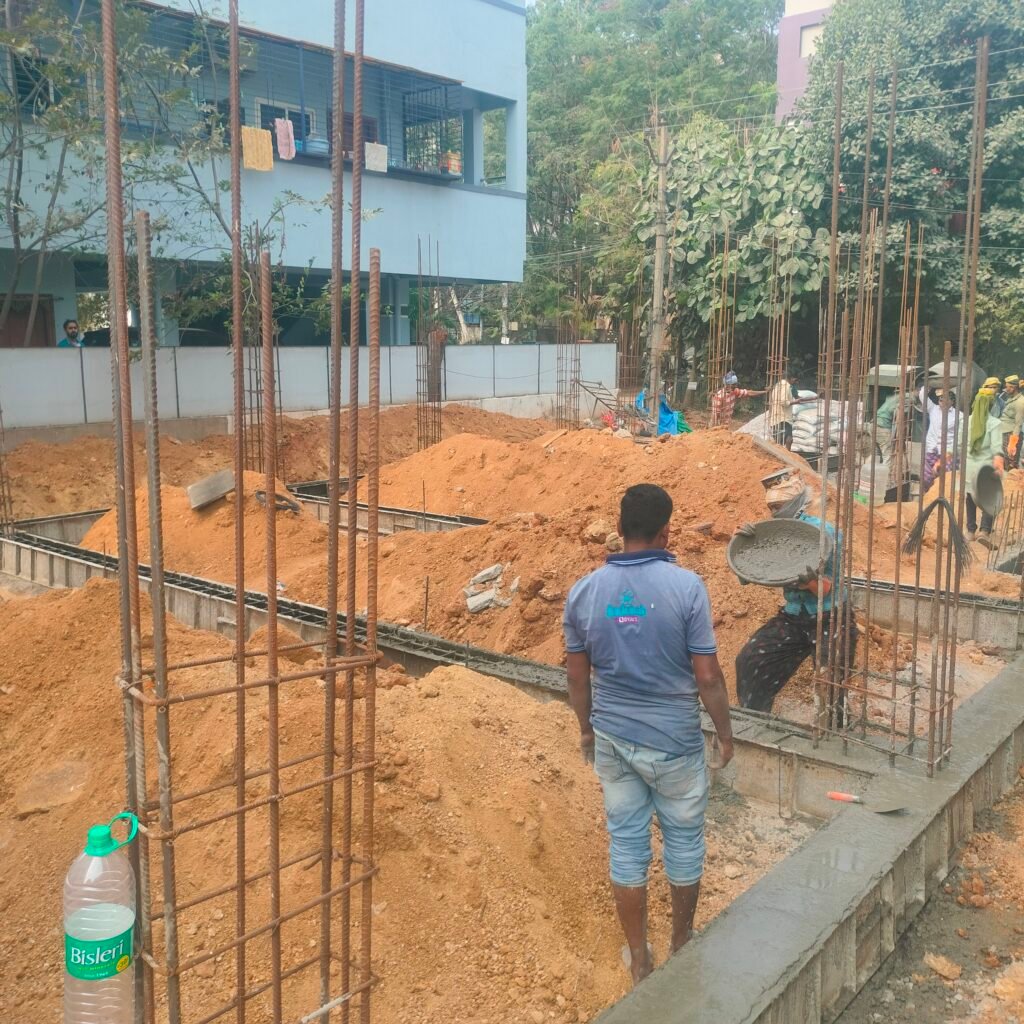
Plinth Beam Casting
The plinth beam connects the foundation structure and provides strength and stability to the building at ground level.
09
PCC For Flooring
A strong and level PCC base is prepared before the flooring layers are installed
11
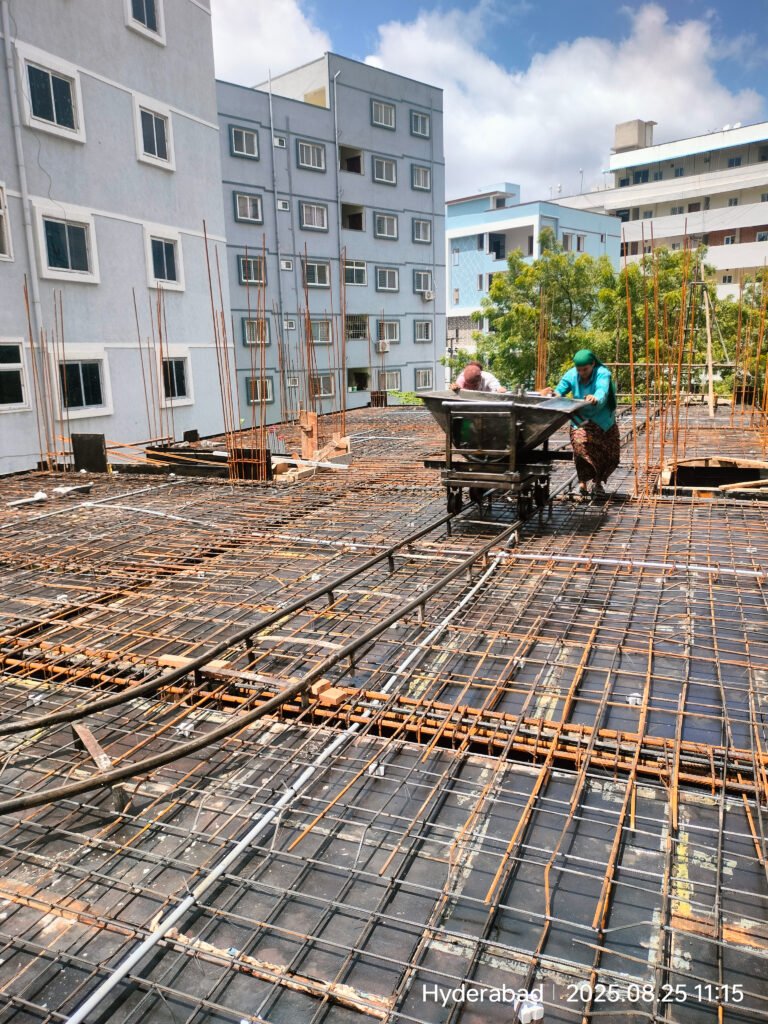
Casting Slab
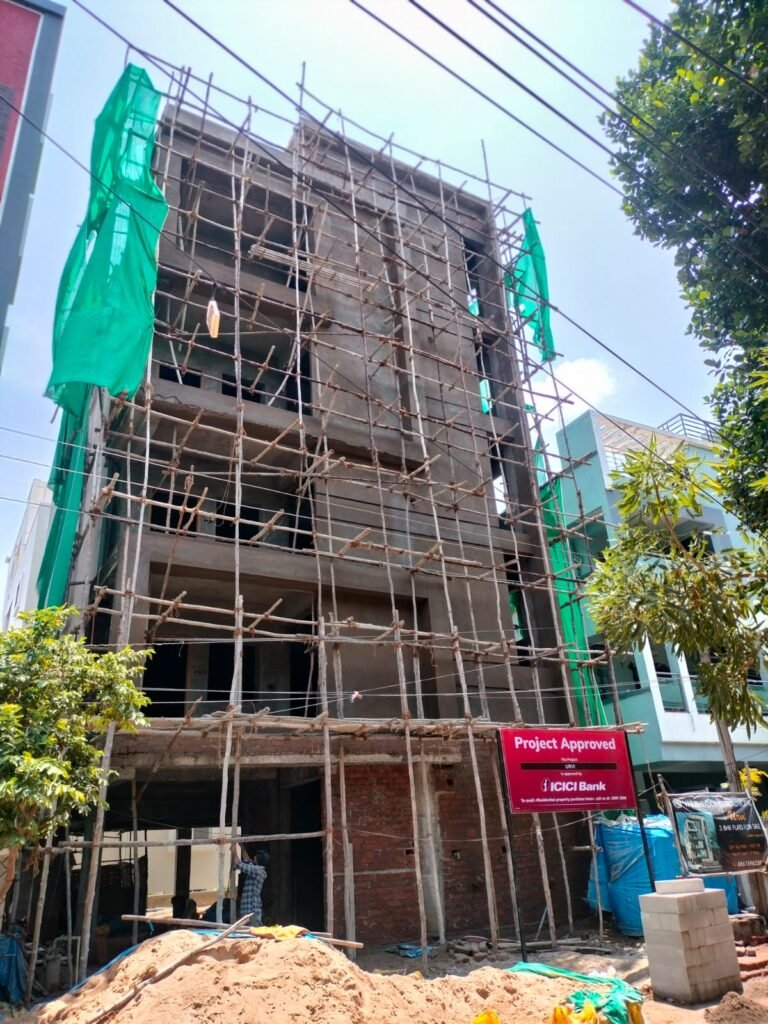
Reinforcement, formwork, and concrete are carefully coordinated to cast strong and durable structural slabs.
13
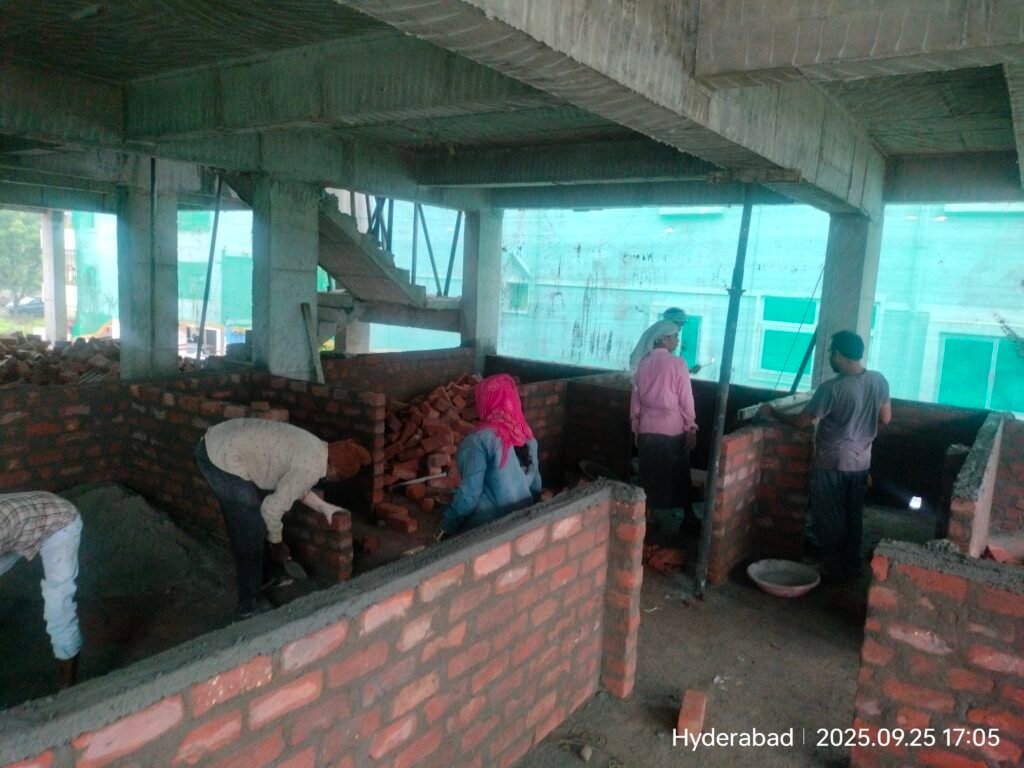
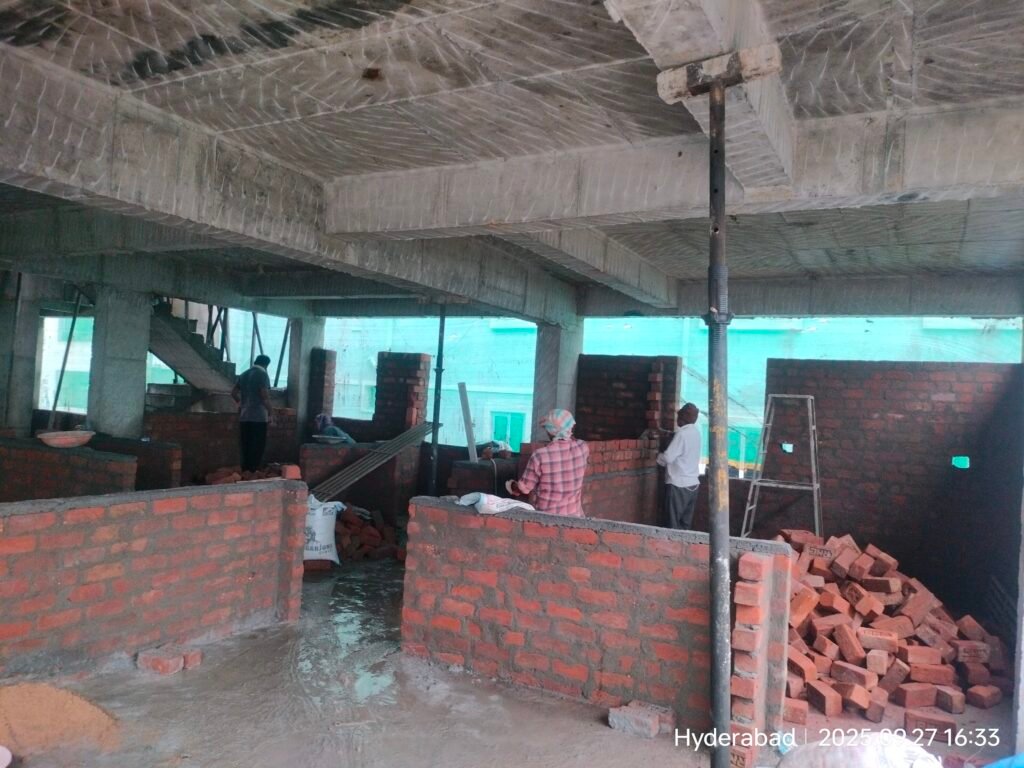
Brick Work
Walls are constructed with quality materials and precise workmanship to create the planned spaces and layout of the home.
15
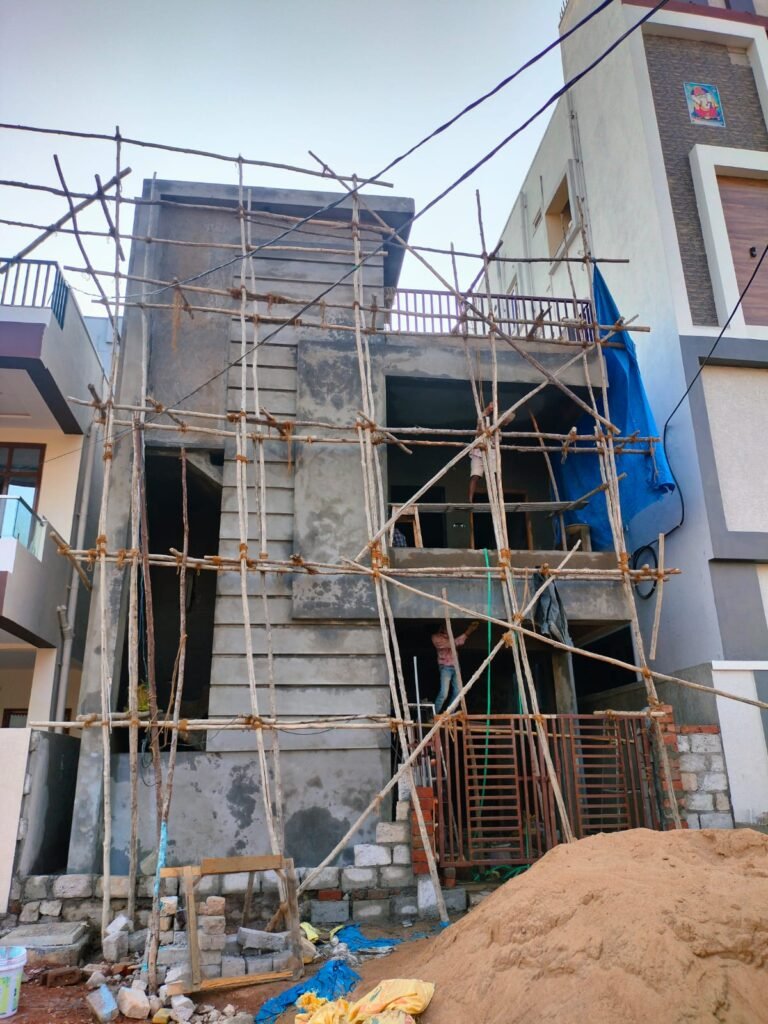
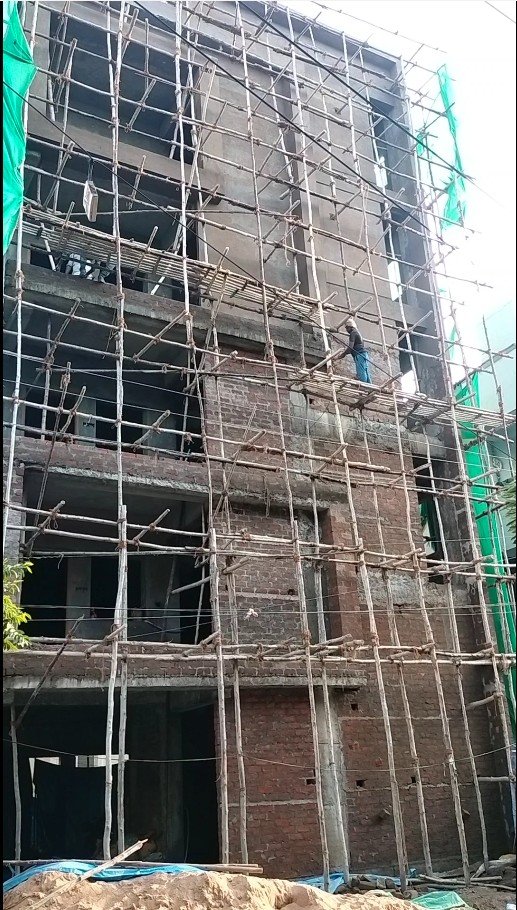
Plastering
Internal and external surfaces are plastered to create smooth, even, and durable wall finishes.
17
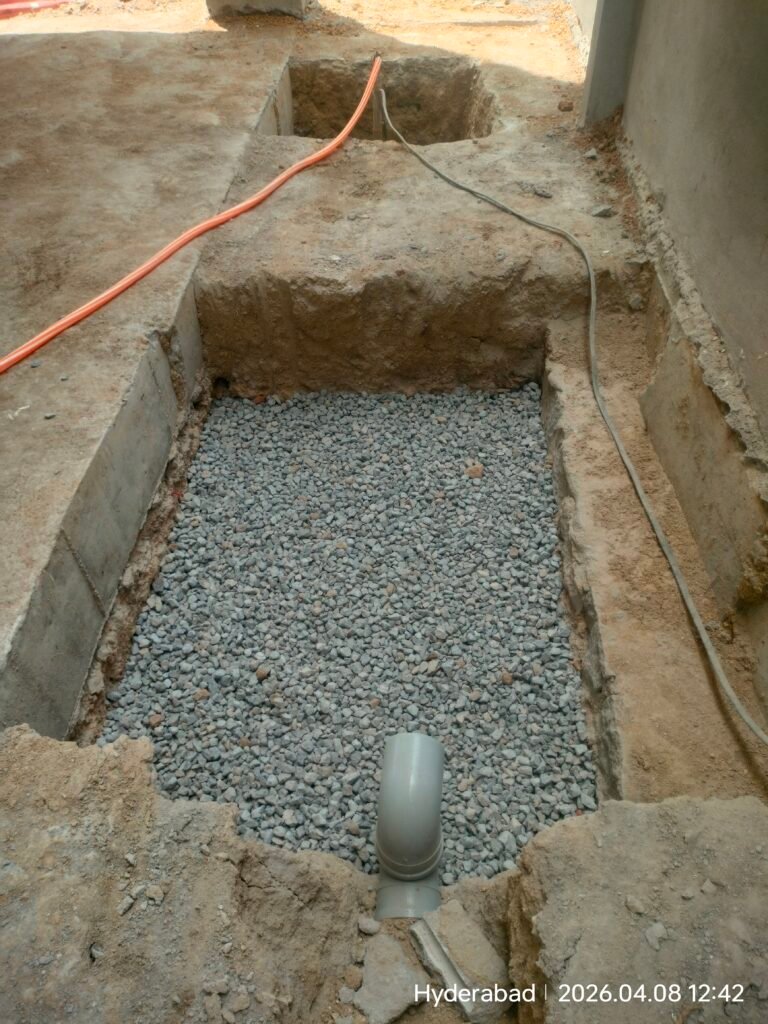
Rainwater Harvesting Pit
A rainwater harvesting pit is constructed to support responsible water management and sustainable construction practices.
19
Frames of Progress
From planning to completion, every step is designed for precision and excellence.
Geological Survey & Borewell Drilling
We assess the site and understand the ground conditions before construction begins. Borewell drilling is carried out based on site requirements and water availability.
01
Excavation – Foundation Pit
02
The foundation area is excavated to the required depth and dimensions as per the structural design.
PCC For Footings
A layer of Plain Cement Concrete (PCC) is laid to create a clean, stable, and level base for the footing reinforcement and foundation work.
03
Footings
Reinforced concrete footings are constructed to safely transfer the building load to the ground and provide a strong foundation.
03
Column Erection
Reinforcement and columns are positioned according to the structural design, forming the primary framework of the building.
03
Sump Construction
The underground sump is constructed to support efficient water storage and supply for the home.
06
Foundation Pit Backfilling
After the foundation work is completed, the surrounding areas are carefully backfilled and compacted for stability.
07
PCC For Plinth Beam
PCC is prepared as a stable base for the plinth beam construction.
08
Plinth Beam Casting
The plinth beam connects the foundation structure and provides strength and stability to the building at ground level.
09
Soil Backfilling
Selected soil is filled and compacted systematically to prepare the ground for the flooring and next stages of construction.
10
PCC For Flooring
A strong and level PCC base is prepared before the flooring layers are installed
10
Raising Columns
The columns are extended vertically as the building structure progresses, following the approved structural plans.
12
Casting Slab
Reinforcement, formwork, and concrete are carefully coordinated to cast strong and durable structural slabs.
13
Wall Marking – Internal & External
The layout of internal and external walls is accurately marked according to the approved architectural plan.
14
Brick Work
Walls are constructed with quality materials and precise workmanship to create the planned spaces and layout of the home.
15
Concealing Electrical Pipes
Electrical conduits are installed within the walls before plastering to create a clean and well-planned electrical system.
16
Plastering
Internal and external surfaces are plastered to create smooth, even, and durable wall finishes.
16
Waterproofing
Critical areas are treated with waterproofing solutions to help protect the structure from moisture and water-related damage.
18
Rainwater Harvesting Pit
A rainwater harvesting pit is constructed to support responsible water management and sustainable construction practices.
19
Built Step By Step. Built To Last.
Every stage of construction contributes to the strength, safety, and quality of your home.