
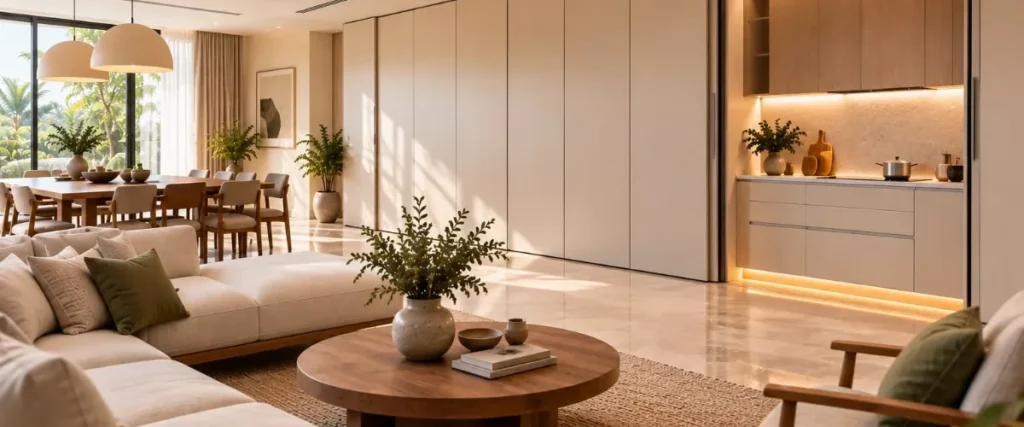
A new interior design concept called the “Invisible Kitchen” is rapidly gaining popularity in modern homes.
The idea is simple: instead of making the kitchen look like a separate, highly visible part of the house, it is designed to blend seamlessly into the surrounding living space.
With more homeowners choosing open-plan layouts where the living room, dining area and kitchen share one large space, invisible kitchens offer a clever way to maintain functionality without allowing appliances, cabinets and kitchen clutter to dominate the room.
The key elements defining this trend:
- Handleless cabinetry
- Concealed appliances
- Pocket doors
- Neutral colours
- Subtle lighting
In this article
Why Are Invisible Kitchens Becoming Popular?
Modern kitchens are filled with appliances. Air fryers, coffee machines, slow cookers, food processors, mixers and other everyday appliances often end up occupying valuable countertop space.
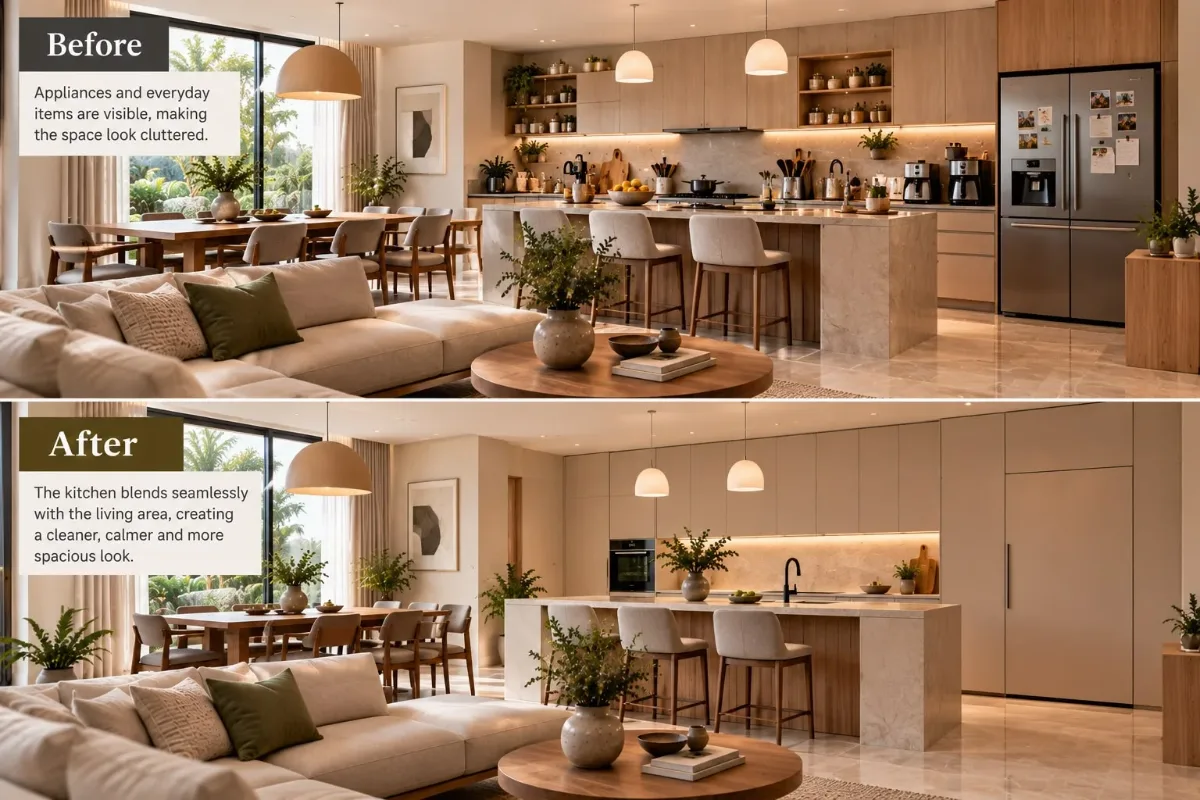
In a traditional closed kitchen, this may not be a major visual concern. But in an open-plan home, the kitchen is constantly visible from the living and dining areas.
When several appliances, containers and cooking accessories are left on display, the entire open space can begin to feel cluttered.
The invisible kitchen provides a solution.
By concealing appliances and storage behind carefully designed cabinetry, the kitchen can almost disappear when it isn’t being used.
The result is a home that feels calmer, cleaner and more spacious—without sacrificing the functionality of the kitchen.
Designers use several clever techniques to make a functional kitchen visually blend into the architecture of the home. Here are the five most important.
01Seamless, Handleless Cabinetry
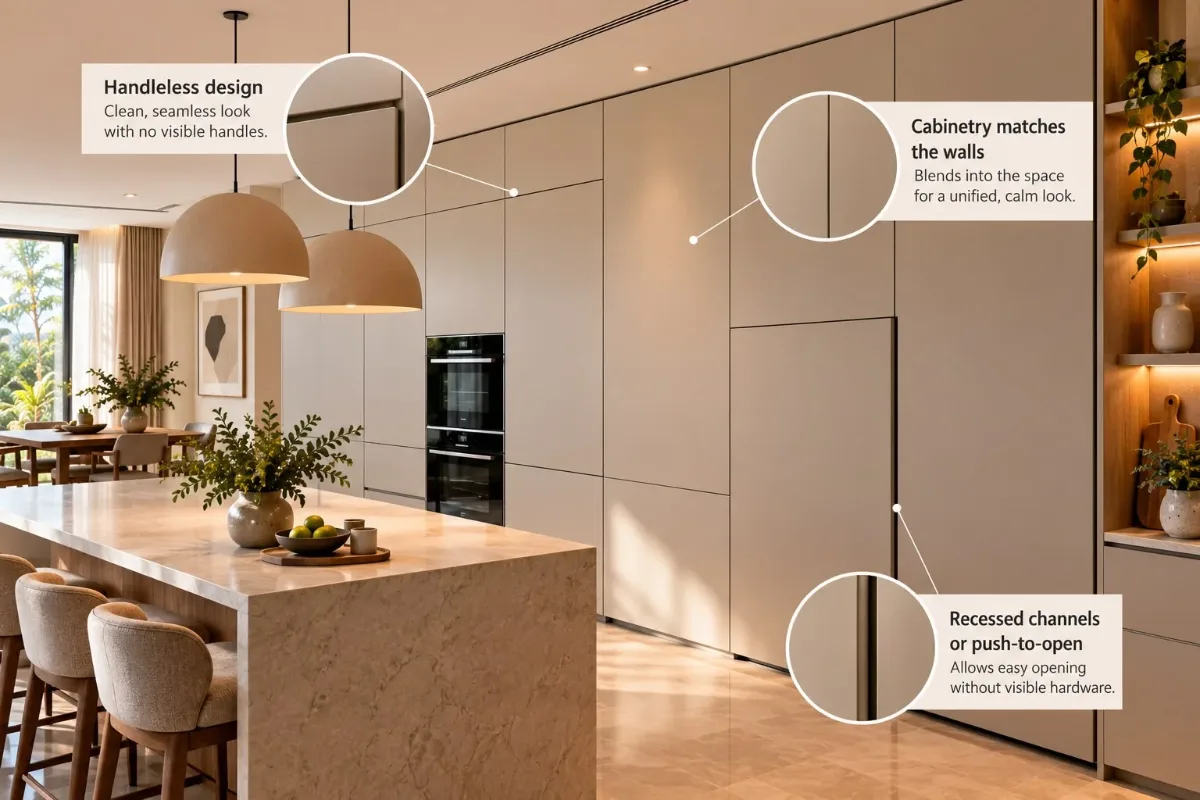
Cabinetry is one of the most important elements of an invisible kitchen.
Instead of making kitchen cabinets visually obvious, designers often choose finishes that closely match the surrounding walls.
Traditional handles are removed and replaced with handleless push-to-open systems, recessed channels or extremely discreet hardware.
When the cabinet doors are closed, the entire kitchen wall can appear almost like a continuous architectural surface. The distinction between wall and storage begins to disappear.
02Concealed and Integrated Appliances
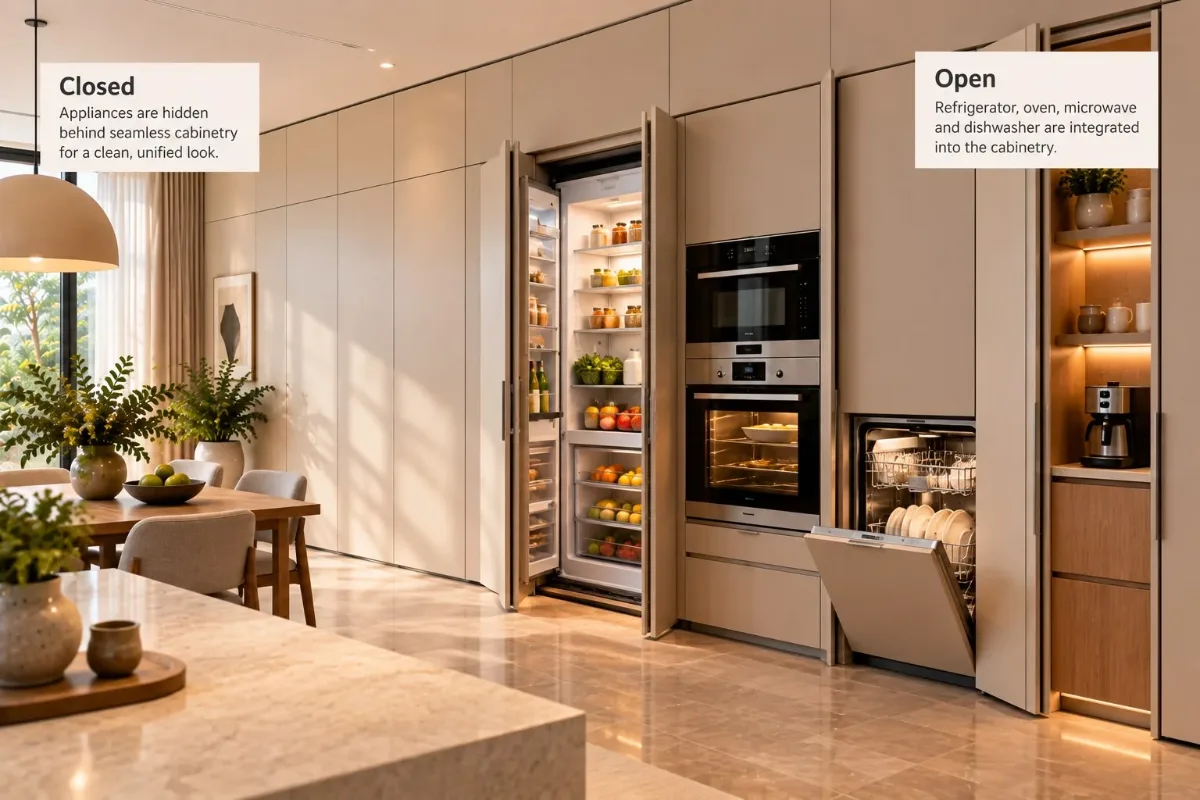
Large kitchen appliances are another major source of visual clutter.
Refrigerators, ovens and dishwashers can be integrated directly into the cabinetry so that they are barely noticeable when viewed from the living area. A refrigerator, for example, can sit behind the same cabinet finish used across the rest of the wall.
Instead of seeing a collection of stainless-steel appliances, you see a clean and uninterrupted surface.
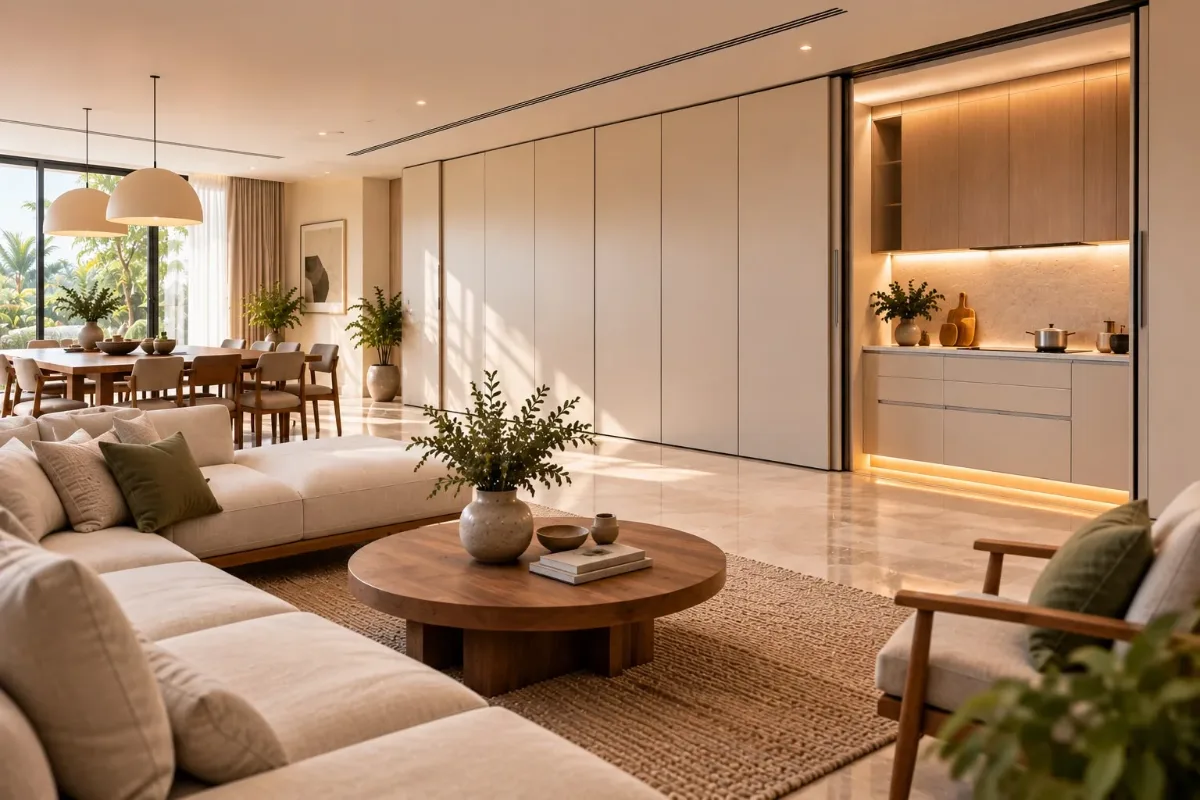
03Pocket Doors Hide Entire Work Zones
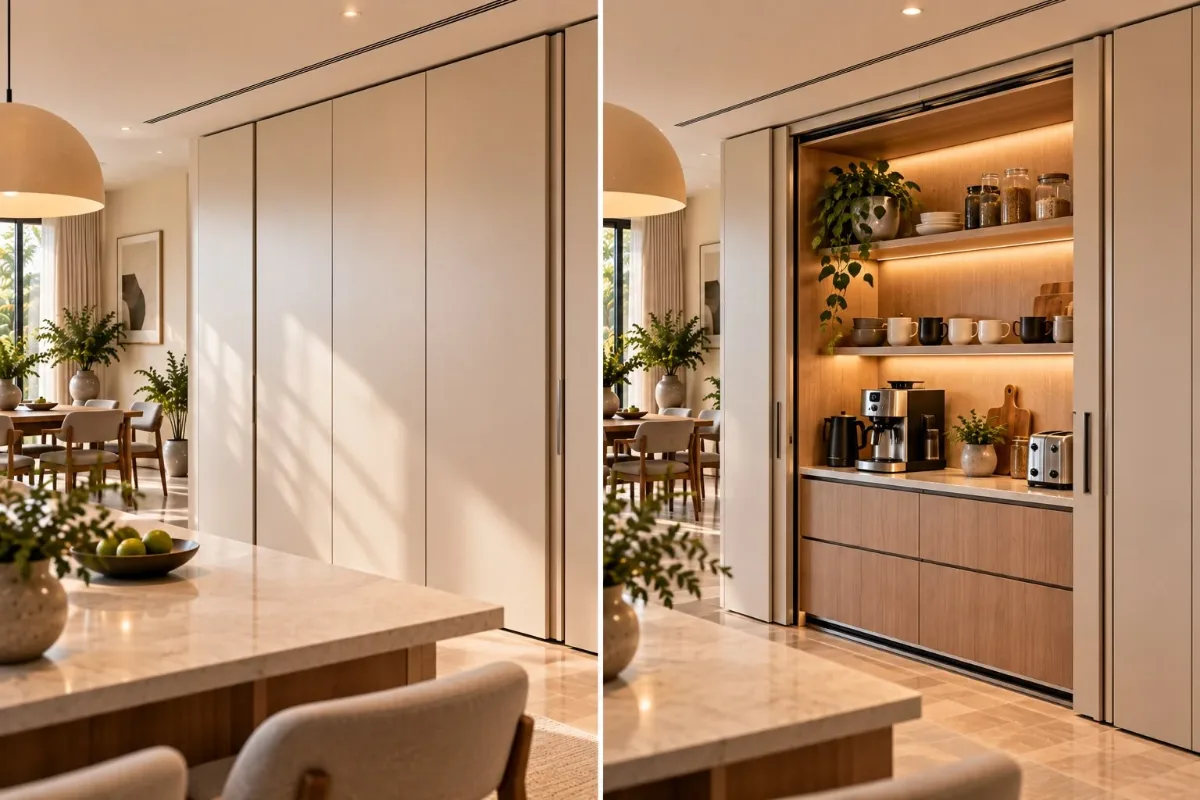
One of the cleverest features of an invisible kitchen is the use of pocket doors.
A coffee station, breakfast counter or small appliance zone can be completely concealed when it isn’t being used.
When opened, the doors slide sideways into concealed pockets, revealing a fully functional workspace.
Make your coffee, prepare breakfast or use your appliances—and once you’re finished, simply close the doors. The visual clutter disappears again.
04Calm Colours and Natural Materials
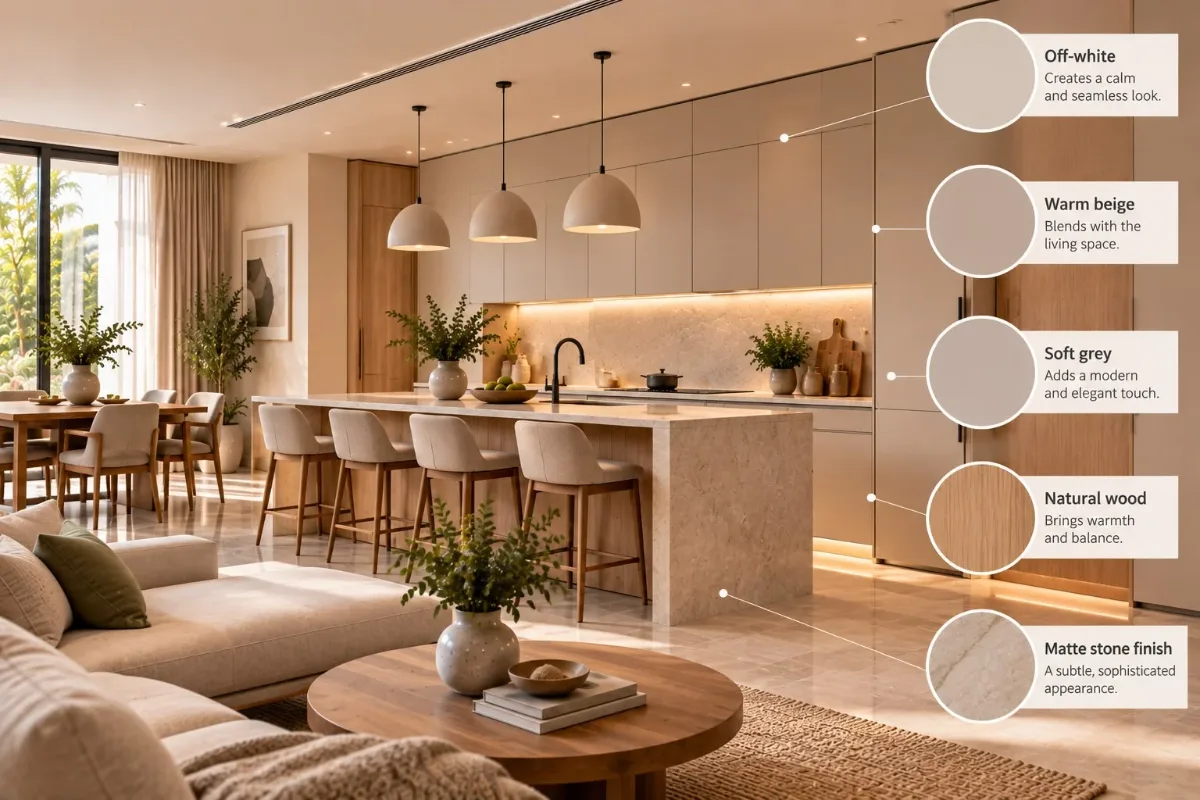
Colour plays an important role in making the kitchen visually disappear into the rest of the home. Instead of highly contrasting kitchen finishes, designers often use calm neutral shades such as:
Soft matte finishes are particularly effective because they create a quieter appearance than highly reflective surfaces.
Natural wood can also add warmth and prevent minimalist kitchens from feeling too cold or clinical.
05Subtle, Layered Lighting
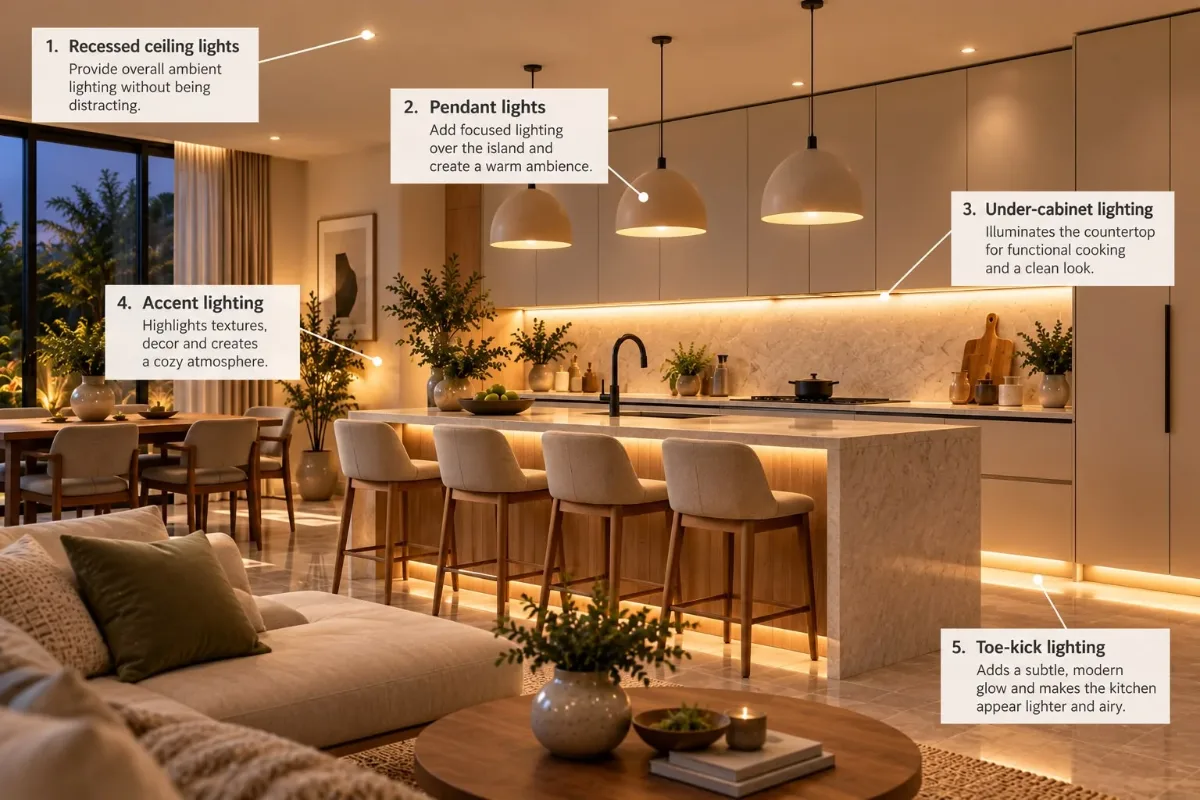
Lighting in an invisible kitchen is designed to be functional without becoming visually overpowering.
Instead of relying on one large central light fixture, designers often combine several subtle light sources.
LED strips beneath cabinets, concealed lighting and recessed ceiling lights can illuminate work surfaces while maintaining the clean architectural appearance of the room.
The result is softer, more comfortable lighting that works equally well with the adjoining living and dining spaces.
Keep Open Shelving to a Minimum
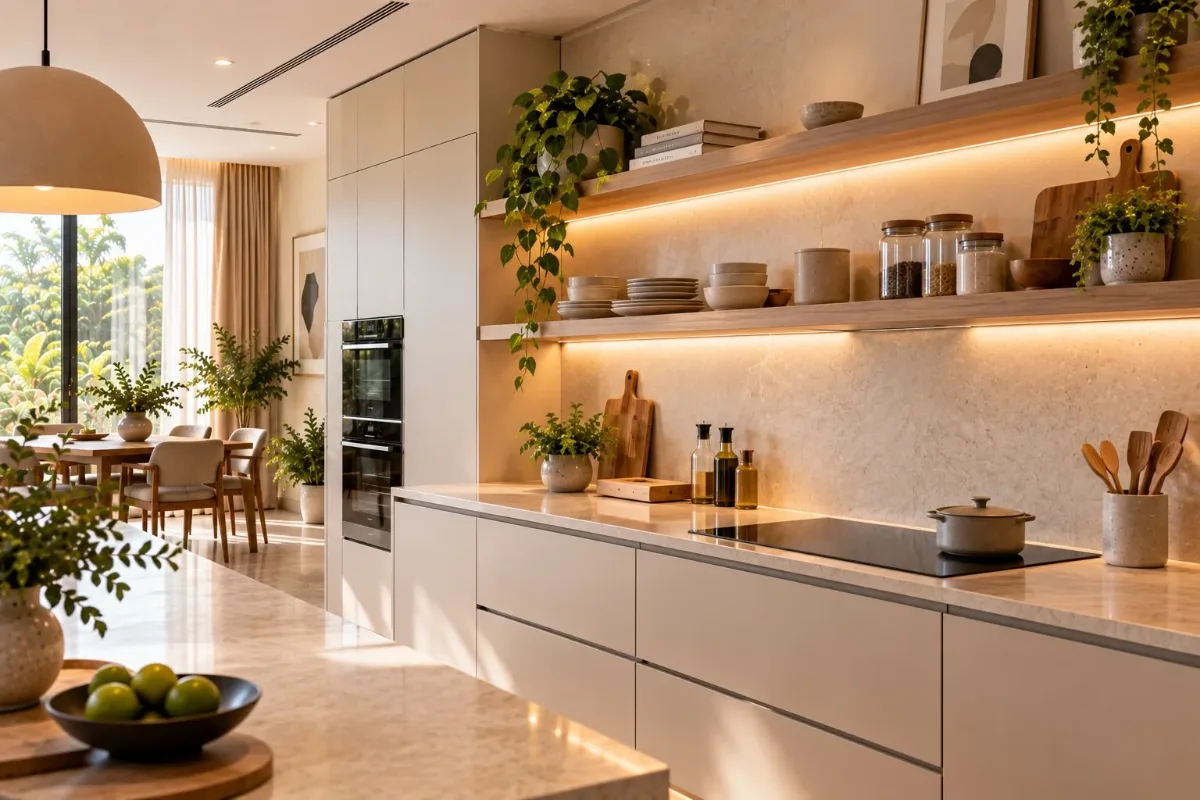
Invisible kitchens don’t necessarily mean that everything must be hidden. A small amount of open shelving can add warmth and personality.
The key is restraint.
Rather than filling shelves with appliances, containers and kitchen accessories, designers may display only a few carefully selected items—perhaps a plant, handcrafted ceramic pieces or a beautiful object.
This prevents the kitchen from looking overly sterile while still maintaining its uncluttered appearance.
A Kitchen That Becomes Part of the Home
The invisible kitchen trend isn’t about hiding the fact that you have a kitchen. It is about changing the way the kitchen relates to the rest of the home.
Instead of creating a showroom-style kitchen filled with visible appliances, cabinets and equipment, the aim is to create a calm, functional space that becomes part of the overall architecture and interior design.
When cooking begins, everything you need is easily accessible. When cooking ends, doors close, appliances disappear and the kitchen quietly blends back into the living space.
For modern open-plan homes, that balance between functionality and visual simplicity is exactly what makes the invisible kitchen such an interesting design trend.
Doors close, appliances disappear.
Source & Inspiration Credit
This article was developed using ideas and information published by AP7AM as a reference, and has been independently rewritten and expanded for informational purposes.
Original Source: AP7AM