
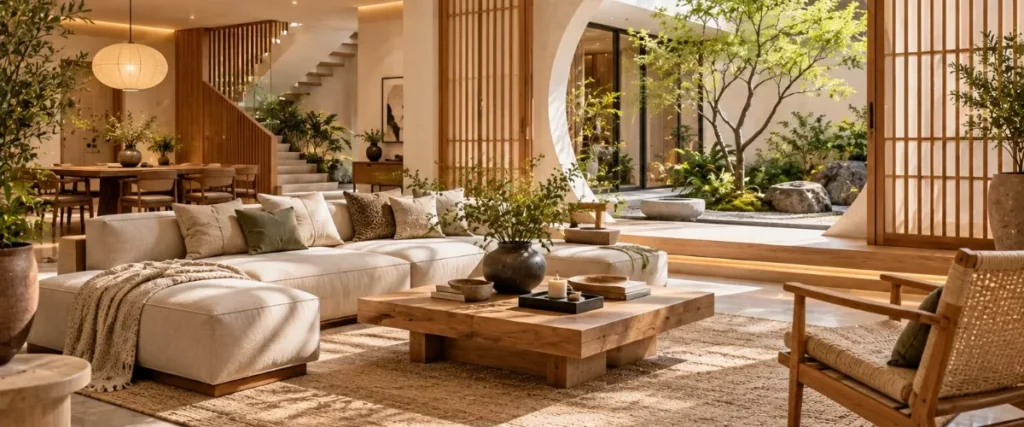
A striking luxury residence in Hyderabad’s Jubilee Hills is drawing attention for its distinctive Japandi-inspired design—a style that combines the simplicity of Japanese interiors with the warmth and functionality of Scandinavian design.
Spread across approximately 6,020 sq. ft., the residence was designed by Studio Nilasha. With gently curved walls, natural materials, tactile surfaces and calming interiors, the home demonstrates how Japandi principles can be adapted to contemporary Indian residential architecture.
Rather than focusing purely on visual luxury, the design places comfort, tranquillity and emotional well-being at the centre of the home.
In this article
01What Is Japandi Design?
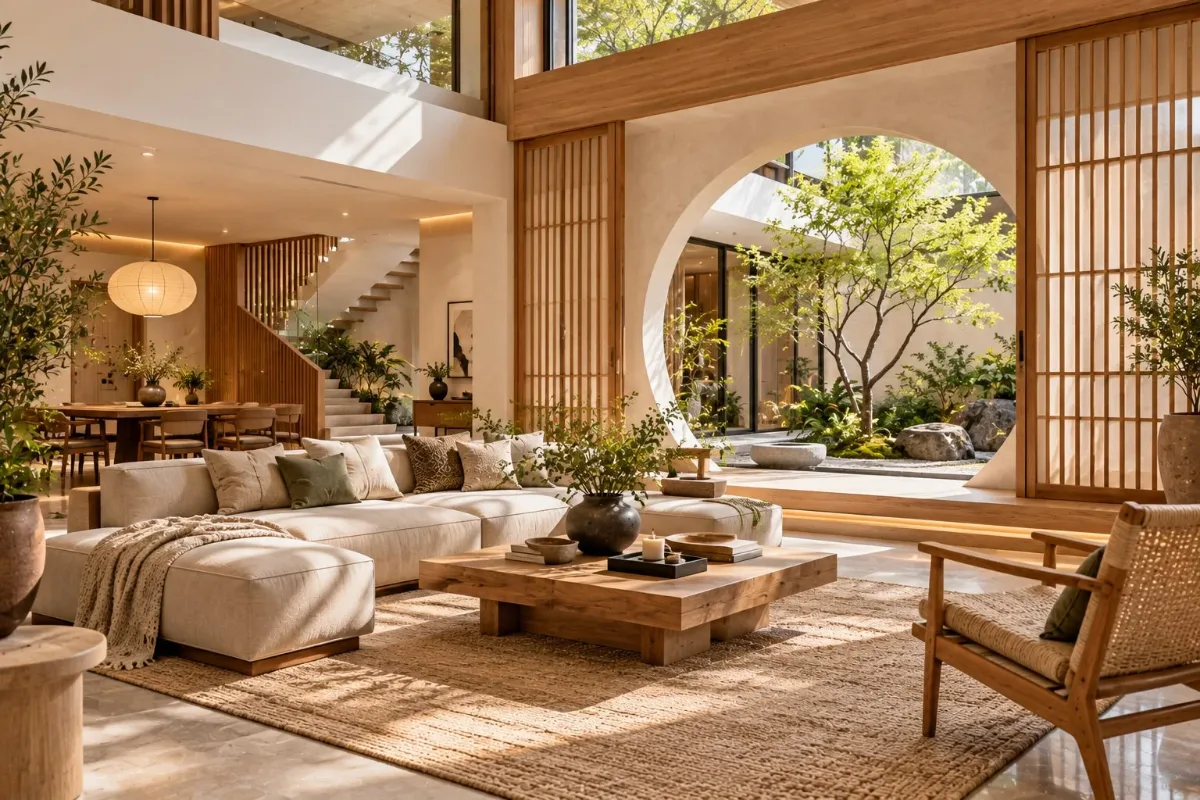
Japandi combines two design philosophies that originate in very different parts of the world but share several important principles.
Japanese design brings Zen-like simplicity, balance, restraint and an appreciation for natural materials and imperfections.
Scandinavian design contributes the idea of hygge—creating spaces that feel warm, comfortable, welcoming and pleasant to live in.
Together, these influences create interiors that are minimalist without feeling cold, sophisticated without being excessive, and peaceful without appearing empty.
02A Home Designed Without Sharp Edges
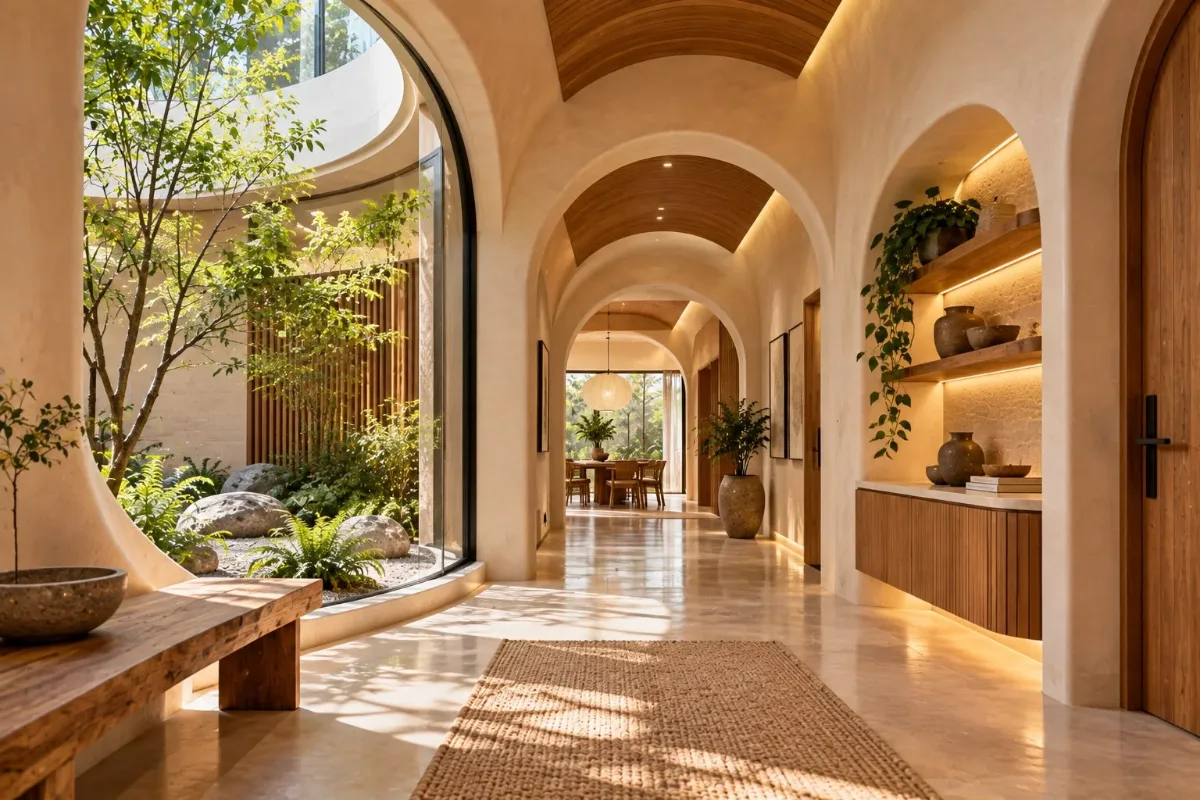
One of the most distinctive features of this Hyderabad residence is its use of soft curves instead of sharp corners.
Walls gently curve from one space into another, creating a sense of continuous movement throughout the house.
Arched doorways, barrel-vaulted ceilings and rounded niches further reinforce this flowing architectural language.
Rather than dividing the home into a series of rigid boxes, these elements allow the rooms to feel visually connected.
03Designed for Emotional Comfort
The upper floor was conceived as a peaceful private world for homeowners Rohit and Likhita.
A residence that feels emotionally comforting rather than simply visually impressive.
Scandinavian ideas of hygge—comfort and contentment—were combined with Japanese principles of Zen, balance and restraint.
The result is a home where architecture, furniture, lighting and materials work together to create a calmer living environment.
04Natural Materials Create a Unified Interior
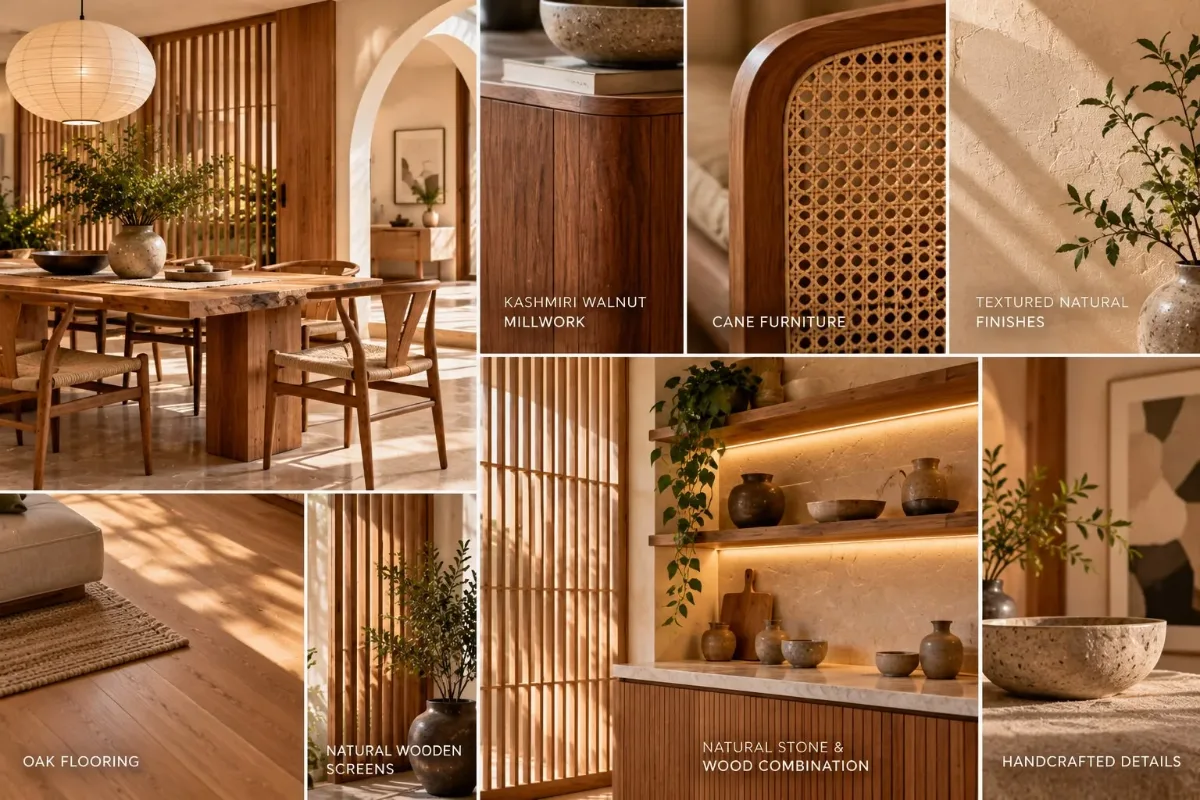
Natural materials play an important role throughout the residence. The interiors incorporate:
- Oak flooring
- Cane furniture
- Naturally woven screens
- Kashmiri walnut millwork
Rather than using numerous competing finishes, these materials are repeated throughout the home, creating visual continuity.
Their natural grain, texture and warmth also soften the minimalist architecture and prevent the interiors from feeling overly clinical.
05A Zen-Inspired Courtyard at the Heart of the Home
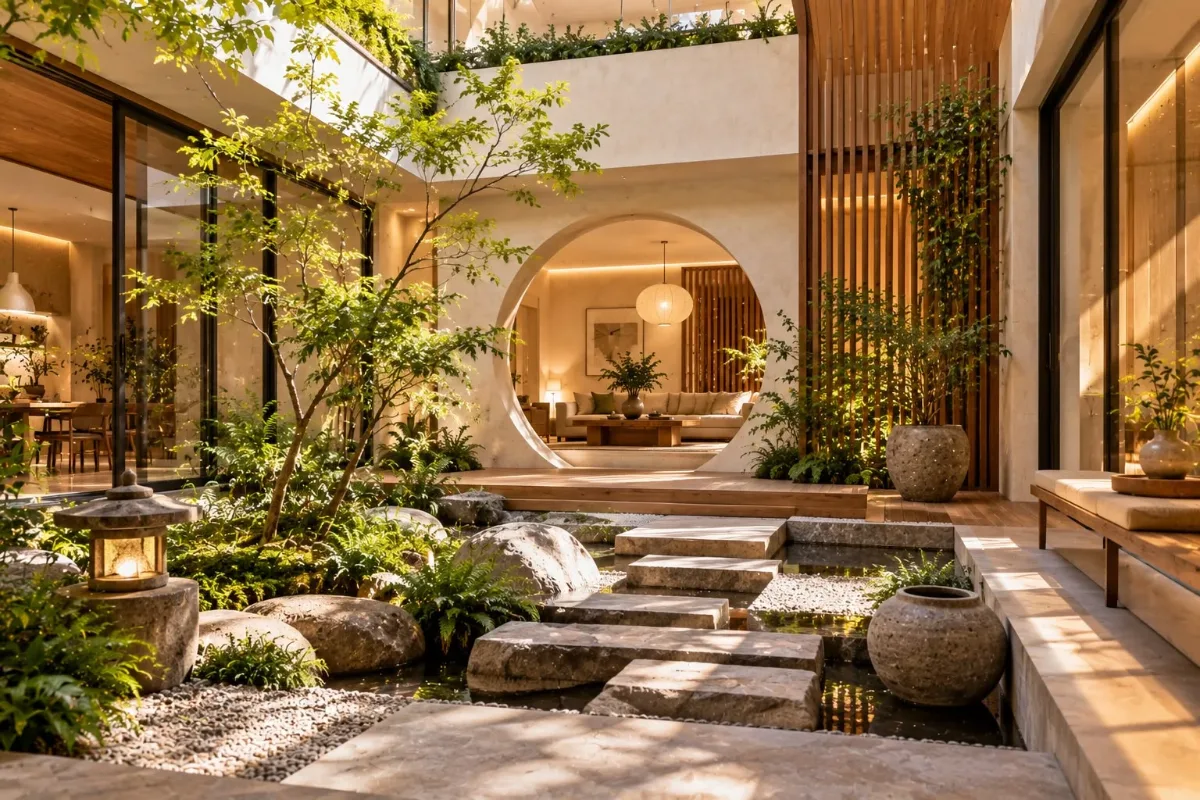
At the centre of the living area is a Zen-inspired courtyard, which acts almost like the heart of the residence.
The courtyard introduces greenery and a connection with nature into the interior while creating a visual pause within the larger living space.
A circular opening in the wall frames views beyond it almost like a piece of artwork.
Combined with a specially designed coffee table and restrained furnishings, the space creates the peaceful atmosphere associated with Japanese interiors.
06More Natural Light and Higher Ceilings
Some significant design changes were reportedly made while the house was already under construction.
One of the most important was increasing the ceiling heights to allow more natural light into the interiors.
The additional height makes the spaces feel more open while daylight interacts with the curved walls, timber surfaces and textured materials throughout the day.
This reinforces one of the central ideas of Japandi design—allowing architecture and natural light to create visual interest rather than relying heavily on decoration.
07Private Spaces Feel Warm and Protected
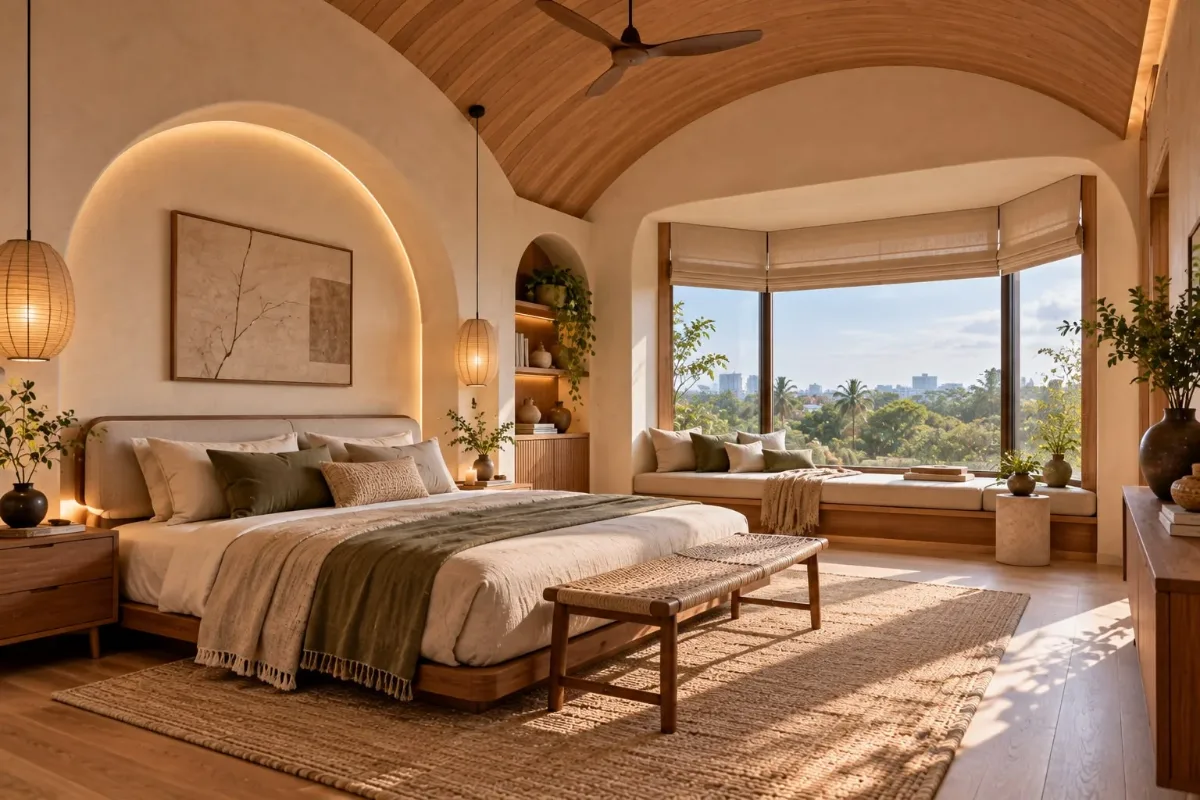
While the common areas feel open and spacious, the private rooms were designed to create a greater sense of warmth and enclosure.
Bedrooms incorporate features such as vaulted ceilings, natural colour palettes and bay-window seating. These elements give each bedroom its own character while maintaining the restrained aesthetic found throughout the house.
Soft textiles, warm timber and neutral colours help create spaces intended for rest rather than visual drama.
08Contemporary Luxury Without Excess
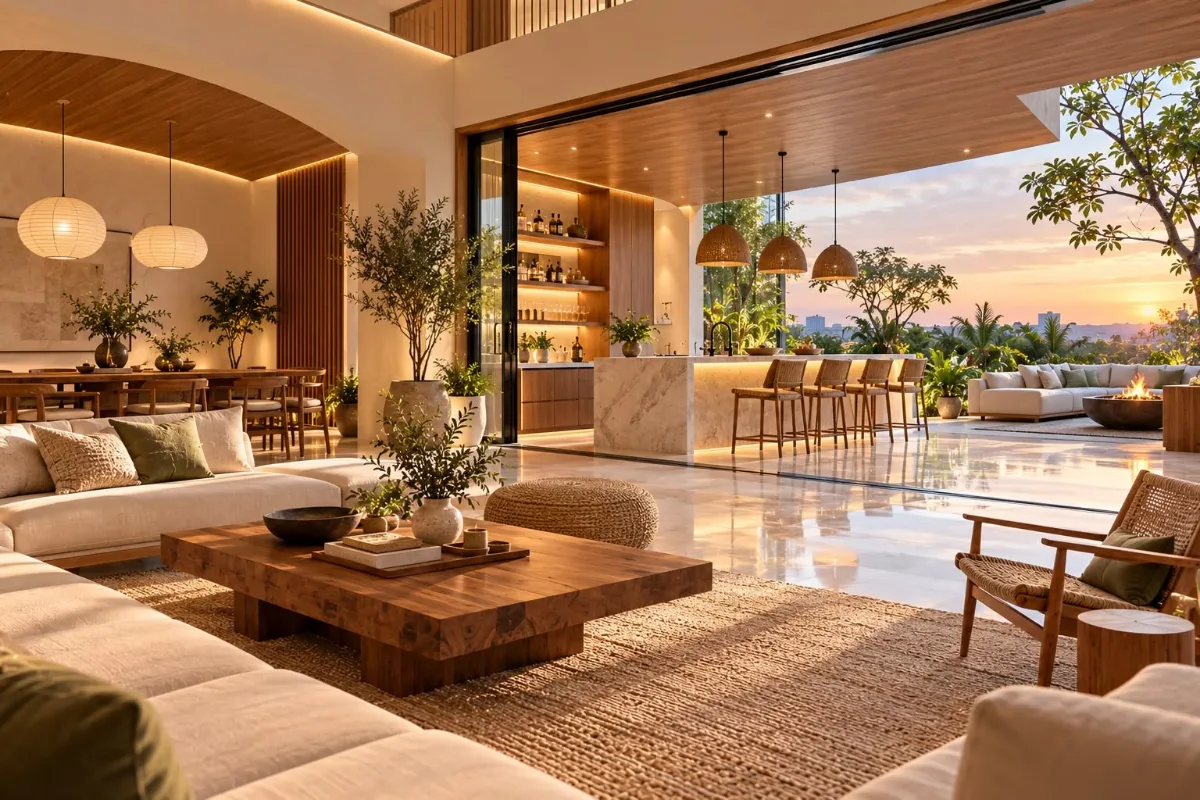
Japandi doesn’t mean eliminating luxury.
Instead, luxury appears through space, craftsmanship, materials, natural light and carefully considered details.
In the family areas of this residence, elements such as marble flooring and an outdoor bar introduce a more contemporary and social character.
These features contrast gently with the quieter private spaces while remaining connected through the home’s overall material palette.
Why Japandi Suits Indian Homes
This Jubilee Hills residence is an interesting example of the growing interest in Japandi-inspired interiors in India.
Indian homes have traditionally celebrated texture, craftsmanship and natural materials. Japandi introduces another layer—encouraging restraint, simplicity and a stronger connection between the home and nature.
Warm timber, stone, cane, linen, muted colours, indoor plants and handcrafted furniture can all work naturally within contemporary Indian homes.
Perhaps the most appealing aspect of Japandi is that minimalism does not have to mean emptiness. Instead, the philosophy encourages homeowners to choose fewer, better and more meaningful elements.
The result is a home that feels sophisticated yet comfortable, modern yet timeless—and above all, peaceful.
Fewer, better and more meaningful.
Source Credit
This article is adapted and translated into English from the original Telugu article. The original story references coverage of the Jubilee Hills residence by Architectural Digest India, with the project attributed to Studio Nilasha and photography credited to Talib Chitalwala.
This English version has been translated, reorganised and edited for readability and presentation.